5413 Hartley, Schertz, TX 78108
- $475,000
- 4
- BD
- 3
- BA
- 2,495
- SqFt




- List Price
- $475,000
- Price Change
- ▼ $7,000 1781237605
- MLS#
- 1947111
- Status
- PENDING
- County
- Guadalupe
- City
- Schertz
- Subdivision
- Homestead
- Bedrooms
- 4
- Bathrooms
- 3
- Full Baths
- 3
- Living Area
- 2,495
- Acres
- 0.20
Property Description
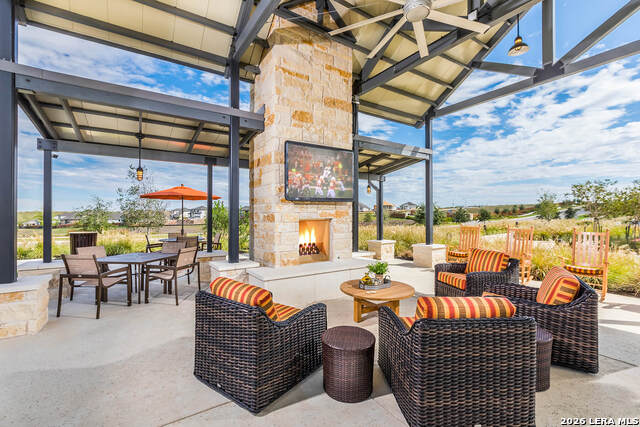
Single story Perry Home with 4 bedrooms, 3 full baths, private home office, guest suite option, and a 3-car tandem garage in the highly sought after Homestead master planned community. Step inside and you are immediately welcomed by abundant natural light, wide hallways, and spacious bedrooms, creating an open and inviting atmosphere throughout the home. The open concept living area flows seamlessly into a beautiful kitchen with gas cooking, perfect for both everyday living and entertaining friends and family. The primary suite offers a peaceful retreat with a spa inspired bathroom featuring a large walk-in shower, relaxing garden tub, and separate his and hers closets. One of the secondary bedrooms includes its own private bathroom, making it an ideal guest suite or multigenerational living space. A flex room with French doors provides the perfect place for a home office, playroom, music room, or media space, offering versatility for today's lifestyle. Step outside to the large, covered patio overlooking a private backyard with no neighbors directly behind, creating a peaceful setting for morning coffee or evening gatherings. Additional highlights include a long driveway, 3 car tandem garage, spacious secondary bedrooms, and thoughtful one-story layout designed for comfort and functionality. Living in Homestead means enjoying a true master planned lifestyle with community pools, sports courts, playgrounds, splash pad, walking trails, and a fitness center. Conveniently located with quick access to Randolph AFB and I35, making commuting to San Antonio or New Braunfels simple while still enjoying a quiet neighborhood setting. Homes with this layout, guest suite option, and 3 car garage in Homestead are in high demand. Schedule your showing today. **ASSUMABLE VA LOAN**
/u.realgeeks.media/sanantoniotexasnewhomesforsale/Vortex_logo2-01_(1).jpg)
Additional Information
- Days on Market
- 139
- Year Built
- 2020
- Style
- One Story
- Stories
- 1
- Builder Name
- Perry Homes
- Lot Dimensions
- 65x120
- Lot Description
- Level
- Interior Features
- Ceiling Fans, Chandelier, Washer Connection, Dryer Connection, Cook Top, Built-In Oven, Self-Cleaning Oven, Microwave Oven, Stove/Range, Gas Cooking, Disposal, Dishwasher, Ice Maker Connection, Security System (Owned), Pre-Wired for Security, Garage Door Opener, Plumb for Water Softener, Solid Counter Tops
- Master Bdr Desc
- DownStairs
- Fireplace Description
- Not Applicable
- Cooling
- One Central
- Heating
- Central
- Exterior
- Brick, 4 Sides Masonry, Stone/Rock
- Roof
- Composition
- Floor
- Carpeting, Ceramic Tile
- Pool Description
- None
- Parking
- Three Car Garage
- School District
- Schertz-Cibolo-Universal City ISD
- Elementary School
- John A Sippel
- Middle School
- Dobie J. Frank
- High School
- Byron Steele High
Mortgage Calculator
Listing courtesy of Listing Agent: Sandra Gonzalez (sgtxhomes@gmail.com) from Listing Office: Premier Realty Group Platinum.
IDX information is provided exclusively for consumers' personal, non-commercial use, that it may not be used for any purpose other than to identify prospective properties consumers may be interested in purchasing, and that the data is deemed reliable but is not guaranteed accurate by the MLS. The MLS may, at its discretion, require use of other disclaimers as necessary to protect participants and/or the MLS from liability. 
Listings provided by LERA MLS