230 Tammy Dr, San Antonio, TX 78216
- $299,500
- 3
- BD
- 2
- BA
- 1,933
- SqFt




- List Price
- $299,500
- Price Change
- ▲ $500 1784687150
- MLS#
- 1947212
- Status
- PRICE CHANGE
- County
- Bexar
- City
- San Antonio
- Subdivision
- Harmony Hills
- Bedrooms
- 3
- Bathrooms
- 2
- Full Baths
- 2
- Living Area
- 1,933
- Acres
- 0.21
Property Description
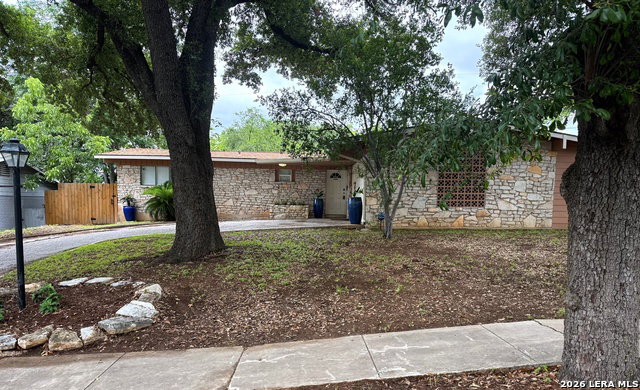
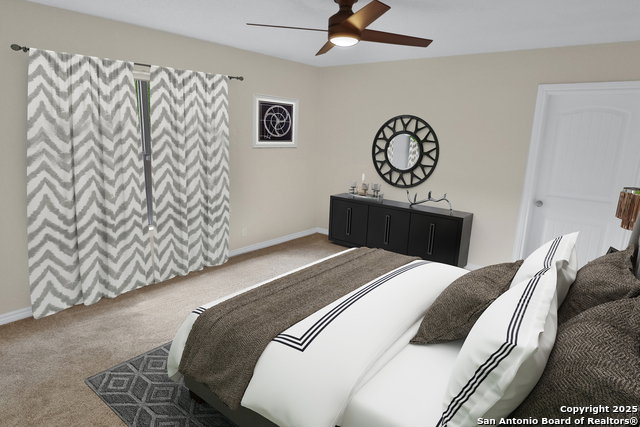
CLASSIC MID-CENTURY DESIGN with an OPEN, FLEXIBLE AND SPACIOUS FLOORPLAN. Features include NEW ROOF in 2024, GRANITE COUNTERS, NEW DISHWASHER 2026, HARDWOOD FLOORING IN LIVING ROOM, NEW FLOORING IN BEDROOMS 2025, BATHROOM UPDATES to include TILED WALK-IN SHOWERS & a SKYLIGHT in the Primary Bath.LIGHTED OUTDOOR PATIO. TWO CAR GARAGE & UTILITY area with washer and dryer which are included. FENCED BACKYARD with no residences directly behind offers privacy for outdoor relaxation, barbecues, gardening, pets or play area. NEIGHBORHOOD POOL is available for a fee.
/u.realgeeks.media/sanantoniotexasnewhomesforsale/Vortex_logo2-01_(1).jpg)
Additional Information
- Days on Market
- 141
- Year Built
- 1962
- Style
- One Story
- Stories
- 1
- Builder Name
- Unknown
- Lot Description
- Mature Trees (ext feat)
- Interior Features
- Ceiling Fans, Chandelier, Washer Connection, Dryer Connection, Stacked Washer/Dryer, Stove/Range, Disposal, Dishwasher, Ice Maker Connection, Smoke Alarm, Garage Door Opener, Solid Counter Tops, City Garbage service
- Master Bdr Desc
- Ceiling Fan, Full Bath
- Fireplace Description
- Not Applicable
- Cooling
- One Central
- Heating
- Central
- Exterior Features
- Patio Slab, Privacy Fence, Chain Link Fence, Mature Trees
- Exterior
- Stone/Rock, Wood
- Roof
- Composition
- Floor
- Carpeting, Ceramic Tile, Wood
- Pool Description
- None
- Parking
- Two Car Garage
- School District
- North East I.S.D.
- Elementary School
- Harmony Hills
- Middle School
- Eisenhower
- High School
- Churchill
Mortgage Calculator
Listing courtesy of Listing Agent: Terri Schultz (terri@terrischultz.com) from Listing Office: Schultz-Ulmer R.E. Group.
IDX information is provided exclusively for consumers' personal, non-commercial use, that it may not be used for any purpose other than to identify prospective properties consumers may be interested in purchasing, and that the data is deemed reliable but is not guaranteed accurate by the MLS. The MLS may, at its discretion, require use of other disclaimers as necessary to protect participants and/or the MLS from liability. 
Listings provided by LERA MLS