23519 Beaver Crk, San Antonio, TX 78258
- $489,000
- 4
- BD
- 3
- BA
- 2,535
- SqFt








- List Price
- $489,000
- Price Change
- ▼ $7,000 1784409907
- MLS#
- 1947945
- Status
- ACTIVE
- County
- Bexar
- City
- San Antonio
- Subdivision
- Mountain Lodge
- Bedrooms
- 4
- Bathrooms
- 3
- Full Baths
- 2
- Half-baths
- 1
- Living Area
- 2,535
- Acres
- 0.15
Property Description
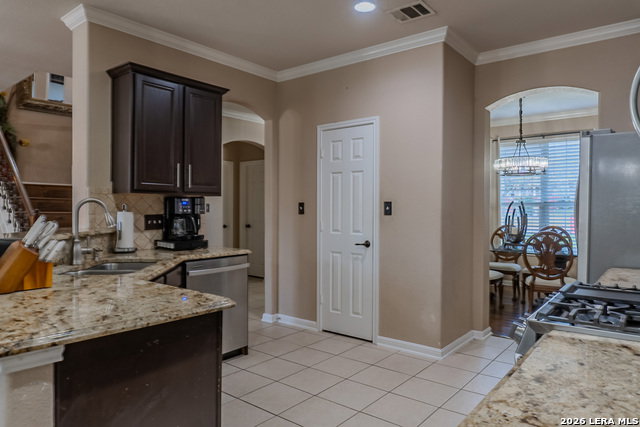
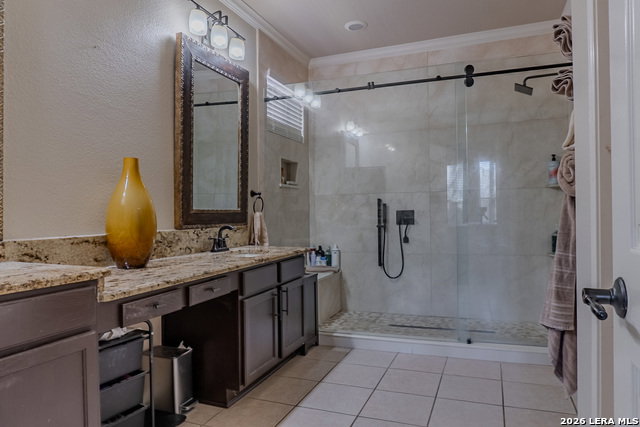
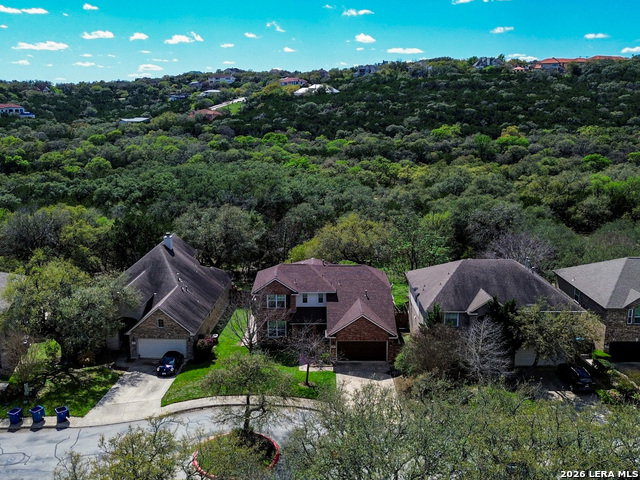
Welcome to this beautifully maintained home located in a gated community. Mountain Lodge, with no city taxes, offering both privacy and savings. Backing up to a peaceful greenbelt, this home provides a serene setting while still being close to everything you need. Inside, you'll find real hardwood floors and crown molding throughout., creating a timeless and elegant feel. The spacious kitchen features granite countertops and gas appliances, making it perfect for both everyday cooking and entertaining. Granite countertops are also featured in all bathrooms, adding a cohesive upscale touch throughout the home. The primary bedroom is conveniently located downstairs, and the recently renovated primary bathroom includes an extended walk-in shower with modern glass doors, giving it a spa-like feel. The home also includes two custom built-in entertainment centers, providing stylish and functional living spaces. Major updates give peace of mind, including a new roof installed in 2025, and brand-new AC unit installed in 2026. Additional features include a water softener for added comfort and convenience. Residents of the neighborhood enjoy access to fantastic amenities including two community pools, a basketball court, and a playground. The home is also zoned for highly regarded NEISD schools, making it an excellent option for families. Prime Location.
/u.realgeeks.media/sanantoniotexasnewhomesforsale/Vortex_logo2-01_(1).jpg)
Additional Information
- Days on Market
- 187
- Year Built
- 2004
- Style
- Two Story
- Stories
- 2
- Builder Name
- Unknown
- Interior Features
- Ceiling Fans, Chandelier, Washer Connection, Dryer Connection, Cook Top, Self-Cleaning Oven, Microwave Oven, Gas Cooking, Disposal, Dishwasher, Ice Maker Connection, Water Softener (owned), Smoke Alarm, Security System (Leased), Gas Water Heater, Private Garbage Service
- Master Bdr Desc
- DownStairs
- Fireplace Description
- Living Room, Other
- Cooling
- One Central
- Heating
- Central
- Exterior
- Brick, Cement Fiber
- Roof
- Composition
- Floor
- Carpeting, Ceramic Tile
- Pool Description
- None
- Parking
- Two Car Garage
- School District
- North East I.S.D.
- Elementary School
- Tuscany Heights
- Middle School
- Barbara Bush
- High School
- Ronald Reagan
Mortgage Calculator
Listing courtesy of Listing Agent: Gelina Garza (gelina.garza@theagencyre.com) from Listing Office: The Agency San Antonio.
IDX information is provided exclusively for consumers' personal, non-commercial use, that it may not be used for any purpose other than to identify prospective properties consumers may be interested in purchasing, and that the data is deemed reliable but is not guaranteed accurate by the MLS. The MLS may, at its discretion, require use of other disclaimers as necessary to protect participants and/or the MLS from liability. 
Listings provided by LERA MLS