729 Fossil Springs, Bulverde, TX 78163
- $1,070,000
- 4
- BD
- 3
- BA
- 3,271
- SqFt




- List Price
- $1,070,000
- Price Change
- ▼ $30,000 1779074983
- MLS#
- 1948324
- Status
- ACTIVE
- County
- Comal
- City
- Bulverde
- Subdivision
- Belle Oaks Ranch
- Bedrooms
- 4
- Bathrooms
- 3
- Full Baths
- 3
- Living Area
- 3,271
- Acres
- 1.01
Property Description
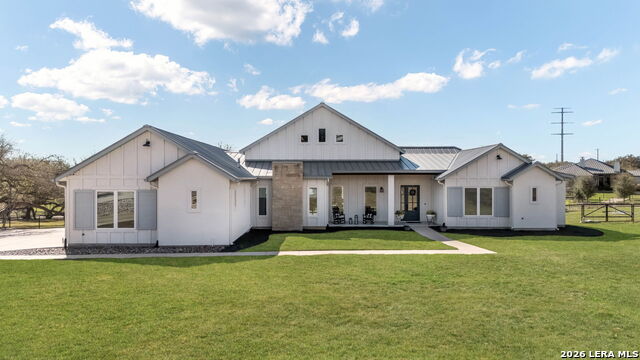
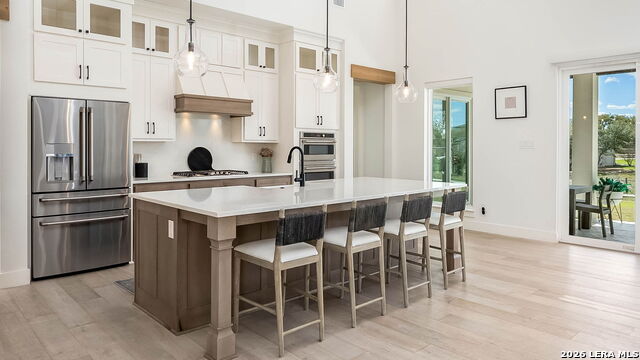
Tucked away on a quiet cul-de-sac in one of Bulverde's most desirable communities, 729 Fossil Springs offers refined Hill Country living with timeless elegance. This stunning single-story residence is highlighted by soaring 16-foot ceilings in the main living area and expansive windows that bathe the home in natural light. A separate dining area, an oversized kitchen island, double ovens, and a thoughtfully designed layout create an effortless flow for both everyday living and entertaining. The primary suite is thoughtfully separated from the secondary bedrooms, creating a peaceful retreat within the home. The spa-inspired primary bath features dual vanities, an oversized walk-in shower, and a separate soaking tub. The spacious primary closet offers convenient direct access to the laundry room for added functionality. A dedicated wing of the home features three secondary bedrooms along with a versatile flex room, ideal for a home office, media room, playroom, or additional living space. The home sits on a picturesque one-acre lot, fully landscaped and equipped with an irrigation system that covers the entire property, creating a lush and well-maintained outdoor setting. The backyard is fully fenced, offering privacy and a secure outdoor space. This is a rare opportunity to enjoy sophisticated comfort in the heart of the Texas Hill Country.
/u.realgeeks.media/sanantoniotexasnewhomesforsale/Vortex_logo2-01_(1).jpg)
Additional Information
- Days on Market
- 136
- Year Built
- 2021
- Style
- One Story
- Stories
- 1
- Builder Name
- Bourne Custom Homes
- Lot Description
- Cul-de-Sac/Dead End, 1 - 2 Acres, Level
- Interior Features
- Ceiling Fans, Washer Connection, Dryer Connection, Stove/Range, Gas Cooking, Disposal, Dishwasher, Water Softener (owned), Smoke Alarm, Security System (Owned), Pre-Wired for Security, Gas Water Heater, Garage Door Opener, Plumb for Water Softener, Double Ovens, Custom Cabinets, Private Garbage Service
- Master Bdr Desc
- DownStairs, Walk-In Closet, Ceiling Fan, Full Bath
- Fireplace Description
- One, Dining Room
- Cooling
- One Central
- Heating
- Central, 1 Unit
- Exterior Features
- Patio Slab, Covered Patio, Wrought Iron Fence, Sprinkler System, Double Pane Windows, Has Gutters
- Exterior
- Stucco
- Roof
- Metal
- Floor
- Ceramic Tile, Wood
- Pool Description
- None
- Parking
- Three Car Garage
- School District
- Comal
- Elementary School
- Rahe Bulverde Elementary
- Middle School
- Spring Branch
- High School
- Smithson Valley
Mortgage Calculator
Listing courtesy of Listing Agent: Liz Niemietz (lizniemietz@gmail.com) from Listing Office: LPT Realty, LLC.
IDX information is provided exclusively for consumers' personal, non-commercial use, that it may not be used for any purpose other than to identify prospective properties consumers may be interested in purchasing, and that the data is deemed reliable but is not guaranteed accurate by the MLS. The MLS may, at its discretion, require use of other disclaimers as necessary to protect participants and/or the MLS from liability. 
Listings provided by LERA MLS