1902 Schley Ave, San Antonio, TX 78210
- $220,000
- 3
- BD
- 1
- BA
- 1,755
- SqFt




- List Price
- $220,000
- Price Change
- ▼ $5,000 1782517438
- MLS#
- 1948566
- Status
- ACTIVE
- County
- Bexar
- City
- San Antonio
- Subdivision
- Highland Park
- Bedrooms
- 3
- Bathrooms
- 1
- Full Baths
- 1
- Living Area
- 1,755
- Acres
- 0.14
Property Description
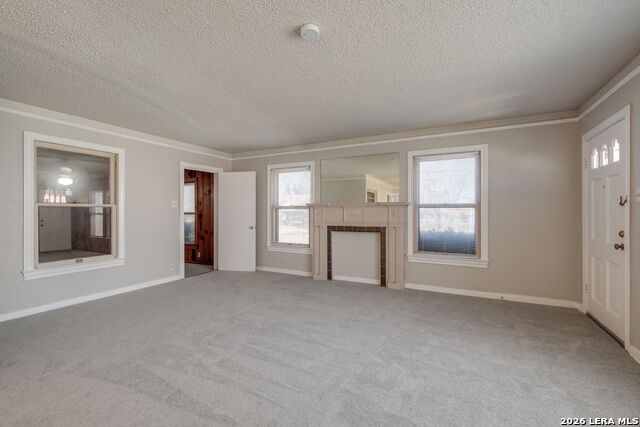
Located in San Antonio's established Highland Park neighborhood, 1902 Schley Ave is a classic brick home full of charm and original character. Built in the mid-1940s, this 3-bedroom, 1-bath property offers 1,755 square feet of living space and sits on a corner lot, giving it a little extra breathing room and great curb appeal. Inside, the home features spacious living and dining areas that create a comfortable layout for everyday living or entertaining. Recent updates such as fresh interior paint (March 2026), new carpet (2025), and vinyl flooring provide a clean starting point while still preserving the home's historic feel. The kitchen and bathroom carry the character of the home's era, offering a vintage style to appreciate today and a great opportunity for someone who wants to enhance the space while keeping its original personality.Throughout the home, charming built-in nooks and shelving highlight the craftsmanship of the era and add a unique character that makes the space truly stand out. Outside, the property includes a detached two-car garage and outdoor space that complements the corner lot setting. The location is another major advantage, with quick access to I37, I10, downtown San Antonio, major highways, parks, and local amenities, making it easy to get wherever you need to go. If you're looking for a home with authentic character, solid construction, and room to make it your own, 1902 Schley Ave is one worth seeing.
/u.realgeeks.media/sanantoniotexasnewhomesforsale/Vortex_logo2-01_(1).jpg)
Additional Information
- Days on Market
- 136
- Year Built
- 1946
- Style
- One Story, Ranch, Traditional, Craftsman
- Stories
- 1
- Builder Name
- Unknown
- Lot Description
- Corner, City View, Level
- Interior Features
- Ceiling Fans, Chandelier, Washer Connection, Dryer Connection, Gas Cooking, Gas Water Heater, City Garbage service
- Master Bdr Desc
- Sitting Room, Walk-In Closet
- Fireplace Description
- One, Living Room, Mock Fireplace
- Cooling
- 3+ Window/Wall
- Heating
- Floor Furnace
- Exterior Features
- Patio Slab, Chain Link Fence, Has Gutters
- Exterior
- Asbestos Shingle, Brick, 4 Sides Masonry, Wood, Siding
- Roof
- Composition
- Floor
- Carpeting, Ceramic Tile, Vinyl
- Pool Description
- None
- Parking
- Two Car Garage, Detached, Oversized
- School District
- San Antonio I.S.D.
- Elementary School
- Saisd
- Middle School
- Saisd
- High School
- Highlands
Mortgage Calculator
Listing courtesy of Listing Agent: Christopher Drayton (cdrayton@levirodgersgroup.com) from Listing Office: Levi Rodgers Real Estate Group.
IDX information is provided exclusively for consumers' personal, non-commercial use, that it may not be used for any purpose other than to identify prospective properties consumers may be interested in purchasing, and that the data is deemed reliable but is not guaranteed accurate by the MLS. The MLS may, at its discretion, require use of other disclaimers as necessary to protect participants and/or the MLS from liability. 
Listings provided by LERA MLS