218 Mary Louise, San Antonio, TX 78201
- $550,000
- 3
- BD
- 3
- BA
- 2,740
- SqFt






- List Price
- $550,000
- Price Change
- ▼ $49,000 1785445529
- MLS#
- 1948735
- Status
- ACTIVE OPTION
- County
- Bexar
- City
- San Antonio
- Subdivision
- Monticello Park
- Bedrooms
- 3
- Bathrooms
- 3
- Full Baths
- 2
- Half-baths
- 1
- Living Area
- 2,740
- Acres
- 0.26
Property Description
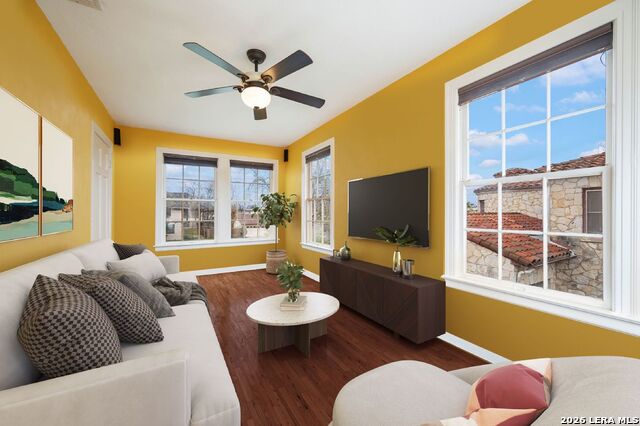
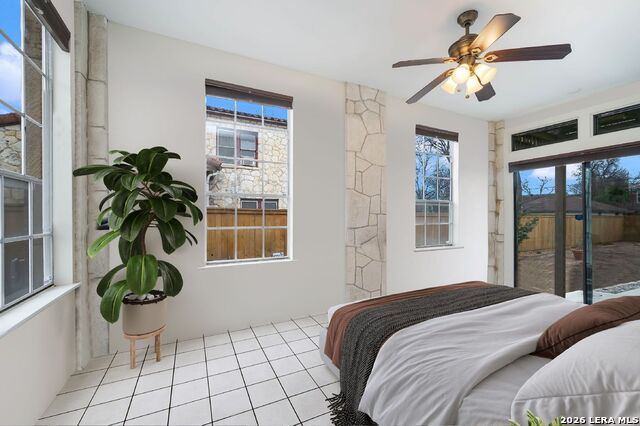
Nestled within Monticello Park's historic neighborhood, this meticulously renovated property offers a blend of historical charm and modern conveniences. With three bedrooms and two and a half bathrooms, this home provides a spacious and inviting environment. The classical floor plan welcomes you with timeless elegance, from the captivating staircase to the hardwood floors that span the home. Oversized windows bathe the interiors in natural light and provide picturesque views of the outdoors. The kitchen, updated for contemporary living, boasts ample cabinetry, granite countertops, and stainless steel appliances. The primary bedroom is a serene retreat, featuring a generous layout complemented by a cozy sitting area and an ensuite bathroom. Exceptional closet space provides practical storage solutions while enhancing the suite's functionality. Outside, the private backyard oasis beckons with a stunning, newly constructed custom Cody pool added in 2023, and multiple seating areas, perfect for relaxation and hosting gatherings. With its seamless integration of historic charm and modern comforts, this property epitomizes the essence of luxurious living in the sought-after Monticello Park neighborhood.
/u.realgeeks.media/sanantoniotexasnewhomesforsale/Vortex_logo2-01_(1).jpg)
Additional Information
- Days on Market
- 181
- Year Built
- 1941
- Style
- Two Story, Historic/Older
- Stories
- 2
- Builder Name
- Unknown
- Lot Description
- 1/4 - 1/2 Acre, Level, Xeriscaped
- Interior Features
- Ceiling Fans, Washer Connection, Dryer Connection, Stove/Range, Gas Cooking, Refrigerator, Dishwasher, Ice Maker Connection, Electric Water Heater, Plumb for Water Softener, Solid Counter Tops, Custom Cabinets, City Garbage service
- Master Bdr Desc
- Upstairs
- Fireplace Description
- One, Living Room, Wood Burning
- Cooling
- Two Central
- Heating
- Central
- Exterior Features
- Patio Slab, Covered Patio, Privacy Fence
- Exterior
- Stone/Rock
- Roof
- Clay
- Floor
- Wood, Stone
- Pool Description
- In Ground Pool
- Parking
- Two Car Garage, Detached
- School District
- San Antonio I.S.D.
- Elementary School
- Woodlawn
- Middle School
- Longfellow
- High School
- Jefferson
Mortgage Calculator
Listing courtesy of Listing Agent: Nicholas Kjos (nicholas@nicholaskjos.com) from Listing Office: Phyllis Browning Company.
IDX information is provided exclusively for consumers' personal, non-commercial use, that it may not be used for any purpose other than to identify prospective properties consumers may be interested in purchasing, and that the data is deemed reliable but is not guaranteed accurate by the MLS. The MLS may, at its discretion, require use of other disclaimers as necessary to protect participants and/or the MLS from liability. 
Listings provided by LERA MLS