25819 Posey, Boerne, TX 78006
- $438,000
- 4
- BD
- 3
- BA
- 2,041
- SqFt




- List Price
- $438,000
- Price Change
- ▼ $2,000 1777625483
- MLS#
- 1948802
- Status
- ACTIVE
- County
- Bexar
- City
- Boerne
- Subdivision
- Scenic Crest
- Bedrooms
- 4
- Bathrooms
- 3
- Full Baths
- 3
- Living Area
- 2,041
- Acres
- 0.13
Property Description
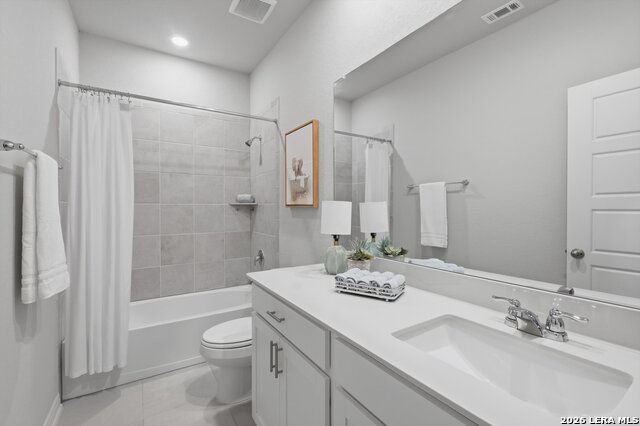
Nestled in Boerne, TX - you must come view this gently lived in, one-story home! Thoughtfully designed with 4-bedrooms and 3-full bathrooms, this home welcomes you with a modern front door, stone and brick facade, lots of natural lighting, architectural touches throughout, 2" blinds, ceiling fans and ample storage. The open concept living flows seamlessly from the gorgeous kitchen to the dining room and main living area, which extends to the large, covered backyard patio where you can enjoy nightly sunsets and a cool breeze. Not only is Scenic Crest neighborhood surrounded by stunning Hill Country views and zoned to excellent Northside ISD schools, the community offers friendly neighbors and easy access to high-end restaurant dining, shopping and entertainment at The Rim & La Cantera, Six Flags Fiesta and major highways. Chef's kitchen boasts breakfast bar with pendant lighting, stainless steel Whirlpool appliances, Samsung refrigerator, deep sinks, granite counters, subway tile backsplash, gas cooking, abundance of custom cabinets, walk-in pantry and coffee bar area. Primary suite offers private, luxury living with bay window, a sitting area and bathroom with double vanity, oversized shower, huge linen closet and (11 X 8) walk-in closet with built-ins. Additional features offer spacious secondary bedrooms and closets, oversized laundry room with shelving, mud room, utility closet, additional living space that serves as a media/game/study or exercise room, guest room with ensuite bathroom, wood-like ceramic tile in main living, carpet in bedrooms, 18 X 18" tile in bathrooms, many energy-efficient features, spacious 2-car garage and water softener with filtration system.
/u.realgeeks.media/sanantoniotexasnewhomesforsale/Vortex_logo2-01_(1).jpg)
Additional Information
- Days on Market
- 135
- Year Built
- 2022
- Style
- One Story, Traditional
- Stories
- 1
- Builder Name
- Meritage
- Lot Description
- Level
- Interior Features
- Ceiling Fans, Chandelier, Washer Connection, Dryer Connection, Self-Cleaning Oven, Microwave Oven, Stove/Range, Gas Cooking, Disposal, Dishwasher, Ice Maker Connection, Water Softener (owned), Smoke Alarm, Pre-Wired for Security, Electric Water Heater, Garage Door Opener, Plumb for Water Softener, Solid Counter Tops, Custom Cabinets
- Master Bdr Desc
- Split, DownStairs, Walk-In Closet, Ceiling Fan, Full Bath
- Fireplace Description
- Not Applicable
- Cooling
- One Central
- Heating
- Central
- Exterior Features
- Patio Slab, Covered Patio, Privacy Fence, Sprinkler System, Double Pane Windows
- Exterior
- Brick, Cement Fiber
- Roof
- Composition
- Floor
- Carpeting, Ceramic Tile
- Pool Description
- None
- Parking
- Two Car Garage, Attached
- School District
- Northside
- Elementary School
- Sara B McAndrew
- Middle School
- Rawlinson
- High School
- Clark
Mortgage Calculator
Listing courtesy of Listing Agent: Deborah Snelling (DSNELLING@SATX.RR.COM) from Listing Office: Keller Williams Heritage.
IDX information is provided exclusively for consumers' personal, non-commercial use, that it may not be used for any purpose other than to identify prospective properties consumers may be interested in purchasing, and that the data is deemed reliable but is not guaranteed accurate by the MLS. The MLS may, at its discretion, require use of other disclaimers as necessary to protect participants and/or the MLS from liability. 
Listings provided by LERA MLS