659 Rattler Bluff, San Antonio, TX 78251
- $237,500
- 3
- BD
- 2
- BA
- 1,310
- SqFt




- List Price
- $237,500
- Price Change
- ▼ $2,000 1785382686
- MLS#
- 1949050
- Status
- ACTIVE
- County
- Bexar
- City
- San Antonio
- Subdivision
- Spring Vistas
- Bedrooms
- 3
- Bathrooms
- 2
- Full Baths
- 2
- Living Area
- 1,310
- Acres
- 0.12
Property Description
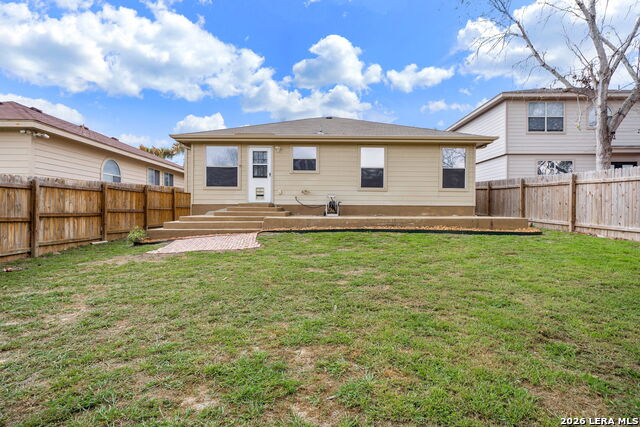
(AVAILABLE- Call for a tour- Ask about Downpayment assistance programs) Located in Spring Vistas on San Antonio's growing Far West Side, this well-kept one-story home offers 3 bedrooms and 2 bathrooms with a functional layout designed for everyday living. The neighborhood's location places you within minutes of SeaWorld San Antonio, Lackland Air Force Base, Hwy 151, Loop 410, and Loop 1604, making commuting, shopping, and dining easy while still enjoying a quiet residential setting. Inside, the home opens to a bright central living space that connects naturally to the kitchen and dining area, creating an easy flow for daily life or entertaining guests. The kitchen includes gorgeous granite countertops, stainless steel appliances, generous cabinet storage, and a breakfast bar that works well for casual meals or additional seating when hosting. The primary bedroom is positioned separately from the secondary bedrooms, offering additional privacy within the home. Durable wood laminate-style flooring runs through the main living spaces, while the bedrooms feature comfortable carpeting. The backyard provides plenty of outdoor space along with an extended patio slab, making it ideal for outdoor dining, weekend gatherings, or simply enjoying the South Texas evenings. With its single-story layout, convenient access to major highways, and proximity to Lackland AFB and major West San Antonio destinations, this property is a great fit for homebuyers, military members, or investors looking for property in the 78251 area.
/u.realgeeks.media/sanantoniotexasnewhomesforsale/Vortex_logo2-01_(1).jpg)
Additional Information
- Days on Market
- 181
- Year Built
- 2004
- Style
- One Story
- Stories
- 1
- Builder Name
- Drhorton
- Interior Features
- Ceiling Fans, Chandelier, Washer Connection, Dryer Connection, Stove/Range, Ice Maker Connection, Electric Water Heater, Solid Counter Tops
- Master Bdr Desc
- DownStairs, Walk-In Closet, Ceiling Fan
- Fireplace Description
- Not Applicable
- Cooling
- One Central
- Heating
- Central
- Exterior Features
- Patio Slab, Privacy Fence, Double Pane Windows
- Exterior
- Brick, Cement Fiber
- Roof
- Composition
- Floor
- Carpeting, Laminate
- Pool Description
- None
- Parking
- One Car Garage, Attached
- School District
- Northside
- Elementary School
- Lewis
- Middle School
- Robert Vale
- High School
- Stevens
Mortgage Calculator
Listing courtesy of Listing Agent: Daniel Garcia (daniel@danielgarcia.us) from Listing Office: RE/MAX Associates.
IDX information is provided exclusively for consumers' personal, non-commercial use, that it may not be used for any purpose other than to identify prospective properties consumers may be interested in purchasing, and that the data is deemed reliable but is not guaranteed accurate by the MLS. The MLS may, at its discretion, require use of other disclaimers as necessary to protect participants and/or the MLS from liability. 
Listings provided by LERA MLS