3919 Creek Spg, San Antonio, TX 78230
- $600,000
- 4
- BD
- 4
- BA
- 5,555
- SqFt






- List Price
- $600,000
- Price Change
- ▼ $119,900 1783058293
- MLS#
- 1949202
- Status
- BACK ON MARKET
- County
- Bexar
- City
- San Antonio
- Subdivision
- Hunters Creek
- Bedrooms
- 4
- Bathrooms
- 4
- Full Baths
- 3
- Half-baths
- 1
- Living Area
- 5,555
- Acres
- 0.28
Property Description
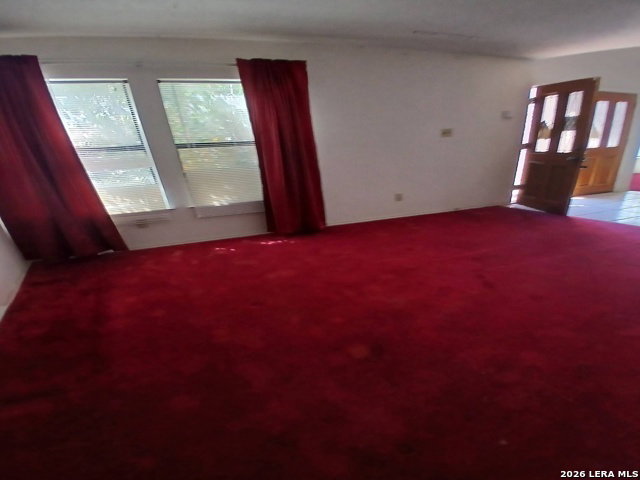
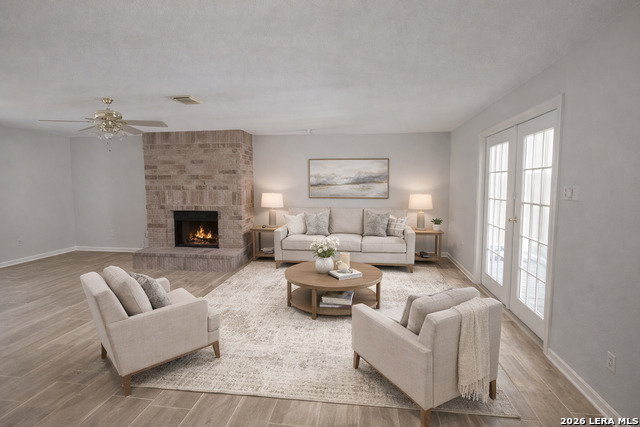
This property offers an outstanding opportunity for investors, renovators, or buyers looking to create their dream home in a highly desirable location. Situated on a spacious corner lot, this expansive residence provides exceptional potential with a layout designed to accommodate large households, multi-generational living, or creative redesign. The home features 5 generously sized bedrooms, including two primary suites, offering flexibility and comfort for extended family or guests. With its substantial interior space and versatile floor plan, the property provides plenty of room to reimagine living, dining, and entertainment areas to suit modern lifestyles. Step outside to discover a large backyard with an existing pool, offering the perfect foundation to transform the outdoor space into your own private retreat. With the size of the lot and its corner placement, there is tremendous potential for outdoor entertaining. This property is ideal for buyers with vision who are ready to unlock its full potential. Whether you're planning a renovation, a full redesign, or an investment project, the possibilities here are truly exciting. The seller will not make any repairs, and the property is being sold as-is. ~~To help visualize the home's possibilities and showcase its potential, some listing photos include virtual staging and furnishings.
/u.realgeeks.media/sanantoniotexasnewhomesforsale/Vortex_logo2-01_(1).jpg)
Additional Information
- Days on Market
- 180
- Year Built
- 1994
- Style
- Two Story, Colonial
- Stories
- 2
- Builder Name
- Unknown
- Lot Description
- 1/4 - 1/2 Acre
- Interior Features
- Ceiling Fans, Chandelier, Cook Top, Built-In Oven
- Master Bdr Desc
- Ceiling Fan, Full Bath
- Fireplace Description
- One, Living Room
- Cooling
- One Central, Two Window/Wall
- Heating
- Central
- Exterior Features
- Privacy Fence, Special Yard Lighting, Stone/Masonry Fence
- Exterior
- Stone/Rock
- Roof
- Composition
- Floor
- Carpeting, Ceramic Tile, Laminate
- Pool Description
- In Ground Pool
- Parking
- Two Car Garage, Detached
- School District
- North East I.S.D.
- Elementary School
- Oak Meadow
- Middle School
- Jackson
- High School
- Churchill
Mortgage Calculator
Listing courtesy of Listing Agent: Maria Navarro (navarroreo@gmail.com) from Listing Office: 3Sixty Real Estate Group.
IDX information is provided exclusively for consumers' personal, non-commercial use, that it may not be used for any purpose other than to identify prospective properties consumers may be interested in purchasing, and that the data is deemed reliable but is not guaranteed accurate by the MLS. The MLS may, at its discretion, require use of other disclaimers as necessary to protect participants and/or the MLS from liability. 
Listings provided by LERA MLS