5715 Grandwood, San Antonio, TX 78239
- $255,000
- 3
- BD
- 2
- BA
- 1,661
- SqFt




- List Price
- $255,000
- MLS#
- 1949427
- Status
- ACTIVE
- County
- Bexar
- City
- San Antonio
- Subdivision
- Royal Ridge
- Bedrooms
- 3
- Bathrooms
- 2
- Full Baths
- 2
- Living Area
- 1,661
- Acres
- 0.13
Property Description
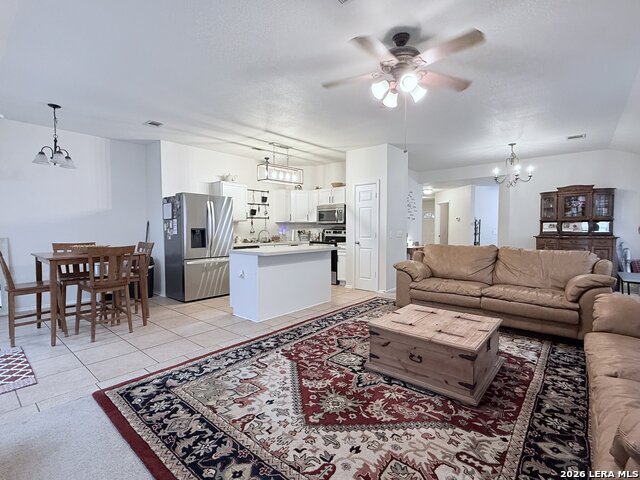
WELCOME HOME. Comfort, space, and functionality come together in this well-maintained home located in an established San Antonio community. Featuring a spacious and inviting layout, this residence offers the perfect balance of everyday living and effortless entertaining. Step inside to a welcoming entryway with tile flooring that flows into the main living areas, creating a clean and durable foundation for high-traffic spaces. The open-concept living room is filled with natural light from multiple windows and centers around a cozy fireplace, making it an ideal space to relax or gather with guests. The kitchen seamlessly connects to the living and dining areas, offering ample counter space, cabinetry, and a functional layout perfect for both daily use and hosting. The adjacent dining area provides a comfortable setting for family meals and entertaining. The home features generously sized bedrooms with soft natural light and flexible space for a variety of needs, whether for family, guests, or a home office. The primary suite offers a peaceful retreat with an en-suite bathroom, while additional bedrooms provide comfort and versatility. Throughout the home, you'll find a blend of tile and carpet flooring, neutral tones, and well-kept finishes that create a move-in ready feel with room to make it your own. The spacious living areas extend seamlessly to the outdoors, where you'll find a private backyard perfect for relaxing, entertaining, or enjoying quiet evenings at home. Conveniently located near major highways, shopping, dining, and everyday amenities, this home offers both comfort and accessibility in a well-established neighborhood. 5715 Grandwood Dr is ready to welcome you home.
/u.realgeeks.media/sanantoniotexasnewhomesforsale/Vortex_logo2-01_(1).jpg)
Additional Information
- Days on Market
- 179
- Year Built
- 2005
- Style
- One Story
- Stories
- 1
- Builder Name
- Unknown
- Interior Features
- Ceiling Fans, Washer Connection, Dryer Connection, Built-In Oven, Microwave Oven, Stove/Range, Disposal, Dishwasher
- Master Bdr Desc
- DownStairs, Walk-In Closet, Ceiling Fan, Full Bath
- Fireplace Description
- One
- Cooling
- One Central
- Heating
- Central
- Exterior
- Brick, Other
- Roof
- Composition
- Floor
- Carpeting, Ceramic Tile, Vinyl
- Pool Description
- None
- Parking
- Two Car Garage
- School District
- North East I.S.D.
- Elementary School
- Royal Ridge
- Middle School
- White Ed
- High School
- Roosevelt
Mortgage Calculator
Listing courtesy of Listing Agent: Dezmon Metze (Dezmon.metze@rdrealtytx.com) from Listing Office: eXp Realty.
IDX information is provided exclusively for consumers' personal, non-commercial use, that it may not be used for any purpose other than to identify prospective properties consumers may be interested in purchasing, and that the data is deemed reliable but is not guaranteed accurate by the MLS. The MLS may, at its discretion, require use of other disclaimers as necessary to protect participants and/or the MLS from liability. 
Listings provided by LERA MLS