8722 Thatch, San Antonio, TX 78240
- $275,000
- 3
- BD
- 2
- BA
- 1,578
- SqFt






- List Price
- $275,000
- Price Change
- ▼ $2,500 1788991949
- MLS#
- 1949810
- Status
- PRICE CHANGE
- County
- Bexar
- City
- San Antonio
- Subdivision
- Wildwood
- Bedrooms
- 3
- Bathrooms
- 2
- Full Baths
- 2
- Living Area
- 1,578
- Acres
- 0.16
Property Description
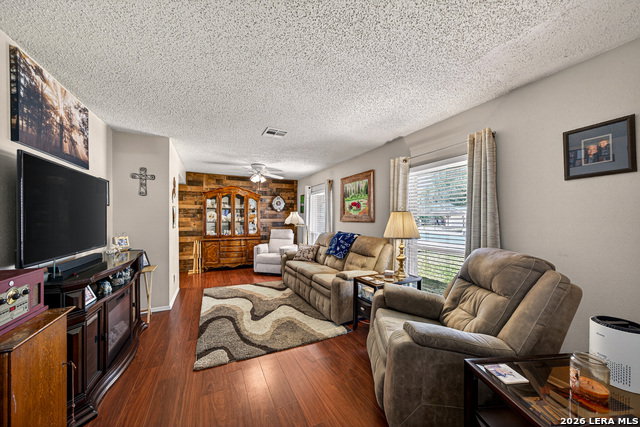
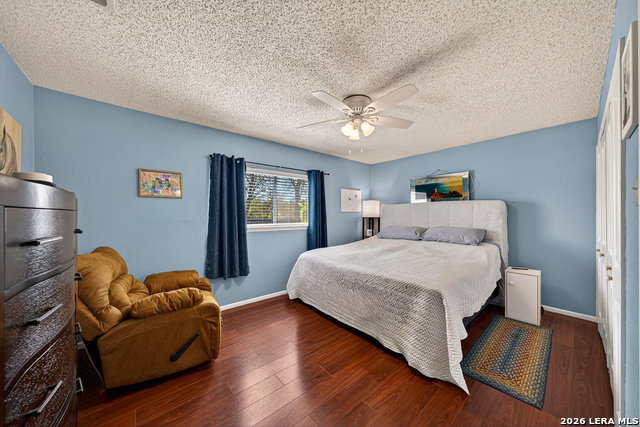
Discover comfort and convenience in this beautifully maintained one story home, This inviting home features three bedrooms, two full baths, living area, dining room and a large updated kitchen. The kitchen comes fully equipped with gas cooktop and oven, beautiful backsplash and plenty of room to cook and create, including a handy kitchen island. Refrigerator, wine refrigerator, washer and dryer will convey, making this home truly move-in ready. Added plus is "no carpet"!! Enjoy peaceful outdoor living in the private backyard-ideal for weekend barbecues or quiet relaxation, step outside to enjoy the covered patio ideal for relaxing or hosting friends and family, lot backs up to a greenbelt for added privacy. "2 Grills convey" Located minutes away from shopping and restaurants and the Leon Creek Trailway (Mainland Trailhead) is in walking distance from home consisting of 25 miles of jogging, biking trails with a playground. Most recent updates were added quartz countertops to bathrooms and new front double doors, the list of the many home updates are included in additional information.
/u.realgeeks.media/sanantoniotexasnewhomesforsale/Vortex_logo2-01_(1).jpg)
Additional Information
- Days on Market
- 177
- Year Built
- 1977
- Style
- One Story, Ranch
- Stories
- 1
- Builder Name
- Ellison
- Lot Description
- On Greenbelt, Secluded
- Interior Features
- Ceiling Fans, Washer, Dryer, Microwave Oven, Stove/Range, Gas Cooking, Gas Grill, Refrigerator, Dishwasher, Smoke Alarm, Gas Water Heater, Garage Door Opener, City Garbage service
- Master Bdr Desc
- Full Bath
- Fireplace Description
- Not Applicable
- Cooling
- One Central
- Heating
- Central
- Exterior Features
- Patio Slab, Covered Patio, Bar-B-Que Pit/Grill, Gas Grill, Privacy Fence, Double Pane Windows, Storage Building/Shed
- Exterior
- Brick, Siding
- Roof
- Composition
- Floor
- Ceramic Tile, Laminate
- Pool Description
- None
- Parking
- Two Car Garage
- School District
- Northside
- Elementary School
- Call District
- Middle School
- Call District
- High School
- Call District
Mortgage Calculator
Listing courtesy of Listing Agent: Constance Gannon (conniegannon@kw.com) from Listing Office: Keller Williams Boerne.
IDX information is provided exclusively for consumers' personal, non-commercial use, that it may not be used for any purpose other than to identify prospective properties consumers may be interested in purchasing, and that the data is deemed reliable but is not guaranteed accurate by the MLS. The MLS may, at its discretion, require use of other disclaimers as necessary to protect participants and/or the MLS from liability. 
Listings provided by LERA MLS