12 Encinoso, San Antonio, TX 78261
- $1,050,000
- 4
- BD
- 4
- BA
- 3,361
- SqFt



- List Price
- $1,050,000
- Price Change
- ▼ $75,000 1778182777
- MLS#
- 1949863
- Status
- ACTIVE
- County
- Bexar
- City
- San Antonio
- Subdivision
- Sendero Ranch
- Bedrooms
- 4
- Bathrooms
- 4
- Full Baths
- 4
- Living Area
- 3,361
- Acres
- 3.83
Property Description
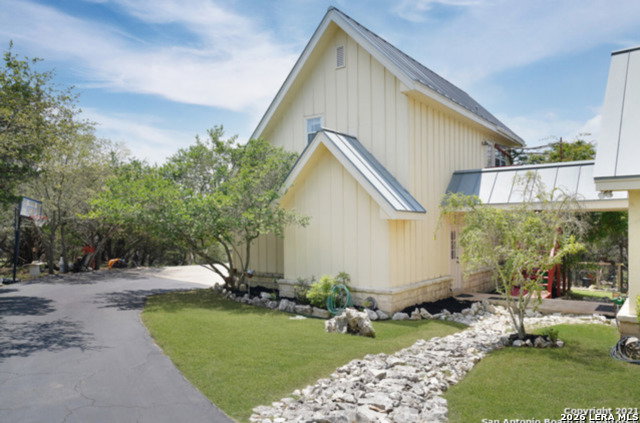
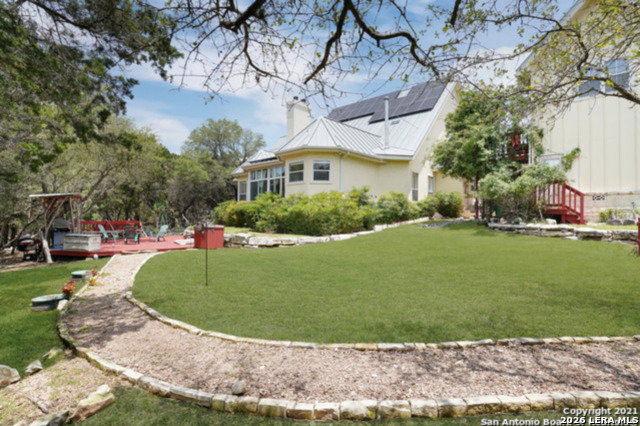
Discover this rare nearly 4-acre private estate in the exclusive, guard-gated community of Sendero Ranch. Tucked away on a fully fenced lot with mature trees, beautiful landscaping, and a serene walking path, this custom home offers unmatched privacy and Hill Country charm. Inside, enjoy luxurious hardwood floors, custom shutters and built-ins, oversized bedrooms, abundant storage, and exceptional quality construction throughout. A standout metal roof and solar panels add modern efficiency and style. Relax in the sunroom overlooking the spacious deck and lush backyard-perfect for taking in the peaceful natural surroundings. Practical luxury continues with a carport, 3-car garage, and ample paved parking areas, making it easy to accommodate multiple vehicles or guests. As a plus, the charming garage apartment provides flexible living space for visitors, in-laws, or extra income potential. This home and neighborhood offers the best of both worlds: tranquil Hill Country living just minutes from San Antonio's dining, shopping, and conveniences. Schedule your tour today. Priced below taxable values
/u.realgeeks.media/sanantoniotexasnewhomesforsale/Vortex_logo2-01_(1).jpg)
Additional Information
- Days on Market
- 89
- Year Built
- 1998
- Style
- Two Story
- Stories
- 2
- Builder Name
- Unknown
- Interior Features
- Ceiling Fans, Chandelier, Central Vacuum, Washer Connection, Dryer Connection, Cook Top, Built-In Oven, Self-Cleaning Oven, Microwave Oven, Disposal, Dishwasher, Ice Maker Connection, Water Softener (owned), Vent Fan, Smoke Alarm, Security System (Owned), Garage Door Opener, Plumb for Water Softener, Smooth Cooktop, Solid Counter Tops, Custom Cabinets, Carbon Monoxide Detector
- Master Bdr Desc
- DownStairs, Walk-In Closet, Ceiling Fan, Full Bath
- Fireplace Description
- One
- Cooling
- Three+ Central
- Heating
- Central
- Exterior Features
- Patio Slab, Covered Patio, Gas Grill, Deck/Balcony, Partial Fence, Sprinkler System, Special Yard Lighting, Mature Trees, Detached Quarters, Additional Dwelling, Wire Fence, Ranch Fence, Glassed in Porch
- Exterior
- 4 Sides Masonry, Stone/Rock, Siding
- Roof
- Metal
- Floor
- Carpeting, Wood, Vinyl
- Pool Description
- None
- Parking
- Three Car Garage
- School District
- North East I.S.D.
- Elementary School
- Roan Forest
- Middle School
- Tejeda
- High School
- Johnson
Mortgage Calculator
Listing courtesy of Listing Agent: Brett Bishop (brett.bish@gmail.com) from Listing Office: Texas Signature Realty.
IDX information is provided exclusively for consumers' personal, non-commercial use, that it may not be used for any purpose other than to identify prospective properties consumers may be interested in purchasing, and that the data is deemed reliable but is not guaranteed accurate by the MLS. The MLS may, at its discretion, require use of other disclaimers as necessary to protect participants and/or the MLS from liability. 
Listings provided by LERA MLS