22714 Reposo, San Antonio, TX 78261
- $620,000
- 3
- BD
- 2
- BA
- 2,314
- SqFt






- List Price
- $620,000
- Price Change
- ▼ $2,000 1785027236
- MLS#
- 1950162
- Status
- PRICE CHANGE
- County
- Bexar
- City
- San Antonio
- Subdivision
- Campanas
- Bedrooms
- 3
- Bathrooms
- 2
- Full Baths
- 2
- Living Area
- 2,314
- Acres
- 0.24
Property Description
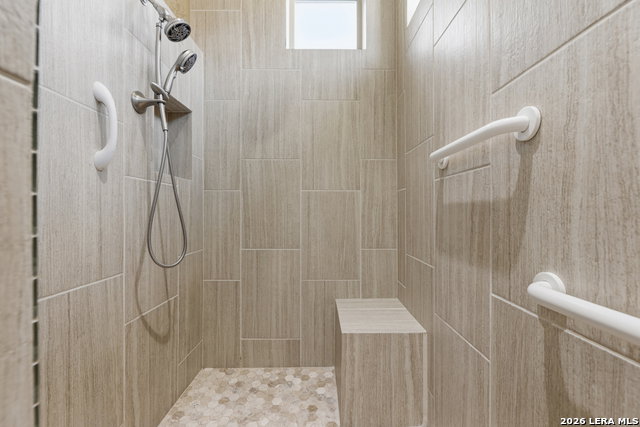
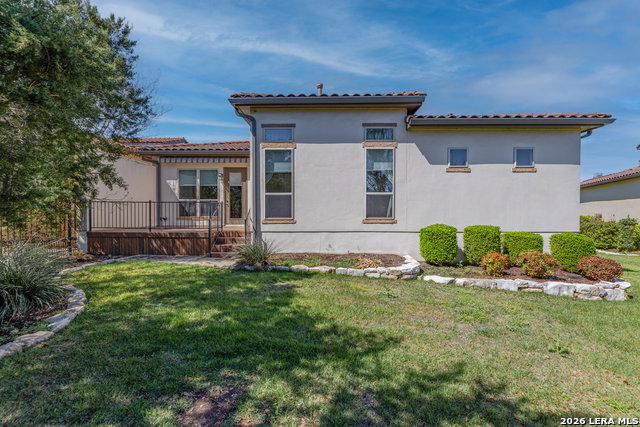
Experience elevated living in this stunning single-story home, with soaring ceilings and dramatic picture windows. Exceptional curb appeal is highlighted by lush, mature landscaping and manicured greenery. An expansive open-concept design offers seamless flow for refined entertaining and elevated everyday living. The grand living room features a statement fireplace, impressive ceiling heights, and abundant natural light. The gourmet kitchen is beautifully appointed with custom white cabinetry, a large island with bar seating, granite countertops, mosaic tile backsplash, and premium stainless steel appliances, including a gas cooktop. An adjoining dining area with a built-in bar adds both elegance and convenience. The private primary suite serves as a luxurious retreat, complete with tiered tray ceilings, floor-to-ceiling windows, and a spa-inspired en suite bath featuring dual vanities, a walk-in shower with rainfall feature, and a dedicated vanity space. A well-appointed secondary bedroom and a versatile office or optional third bedroom offer flexible accommodations. Outdoors, a spacious deck overlooks a beautifully landscaped backyard, offering a peaceful setting perfect for relaxing or entertaining. The space features both a covered patio and an additional patio with a retractable cover for flexible shade and comfort. Ideally located with convenient access to Hwy 281, premier schools, dining, and shopping, this home offers an exceptional blend of comfort, style, and sophistication.
/u.realgeeks.media/sanantoniotexasnewhomesforsale/Vortex_logo2-01_(1).jpg)
Additional Information
- Days on Market
- 129
- Year Built
- 2015
- Style
- One Story, Mediterranean
- Stories
- 1
- Builder Name
- Sitterle
- Interior Features
- Ceiling Fans, Chandelier, Washer Connection, Dryer Connection, Microwave Oven, Stove/Range, Disposal, Dishwasher, Double Ovens
- Master Bdr Desc
- Split, DownStairs, Walk-In Closet, Ceiling Fan, Full Bath
- Fireplace Description
- One
- Cooling
- One Central
- Heating
- Central
- Exterior
- 4 Sides Masonry, Stone/Rock, Stucco
- Roof
- Tile
- Floor
- Carpeting, Ceramic Tile
- Pool Description
- None
- Parking
- Two Car Garage
- School District
- Judson
- Elementary School
- Rolling Meadows
- Middle School
- Kitty Hawk
- High School
- Veterans Memorial
Mortgage Calculator
Listing courtesy of Listing Agent: Christina Horton (christina@suitsandbootsrealty.com) from Listing Office: Option One Real Estate.
IDX information is provided exclusively for consumers' personal, non-commercial use, that it may not be used for any purpose other than to identify prospective properties consumers may be interested in purchasing, and that the data is deemed reliable but is not guaranteed accurate by the MLS. The MLS may, at its discretion, require use of other disclaimers as necessary to protect participants and/or the MLS from liability. 
Listings provided by LERA MLS