3723 Brazos Bend, San Antonio, TX 78245
- $409,000
- 3
- BD
- 3
- BA
- 1,981
- SqFt









- List Price
- $409,000
- Price Change
- ▼ $10,000 1776891712
- MLS#
- 1950345
- Status
- ACTIVE
- County
- Bexar
- City
- San Antonio
- Subdivision
- Briggs Ranch
- Bedrooms
- 3
- Bathrooms
- 3
- Full Baths
- 2
- Half-baths
- 1
- Living Area
- 1,981
- Acres
- 0.16
Property Description
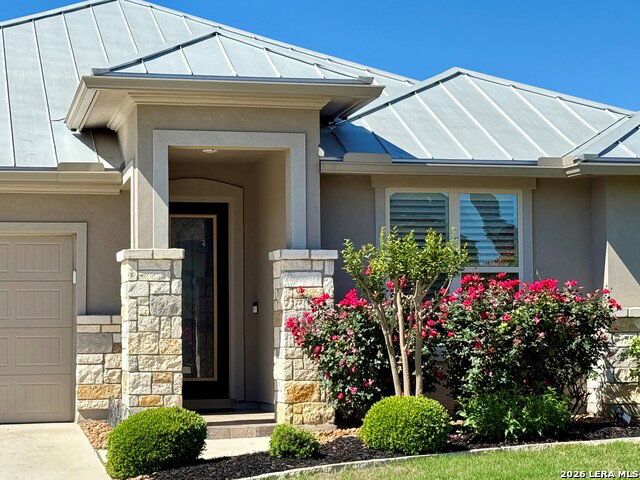
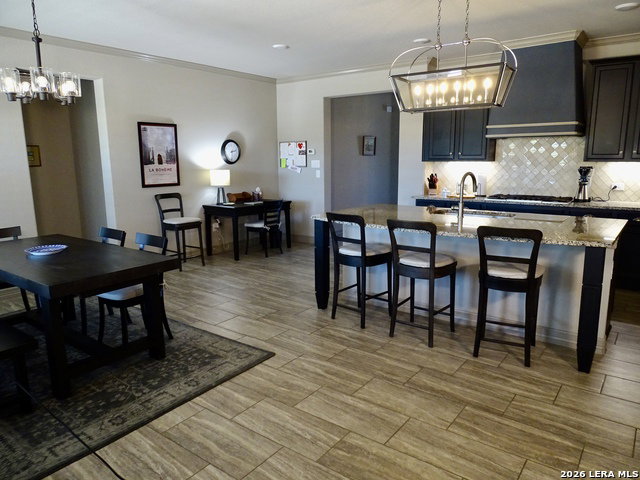
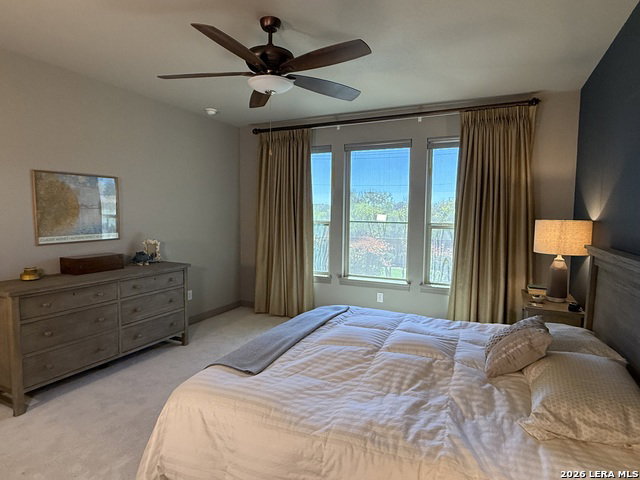
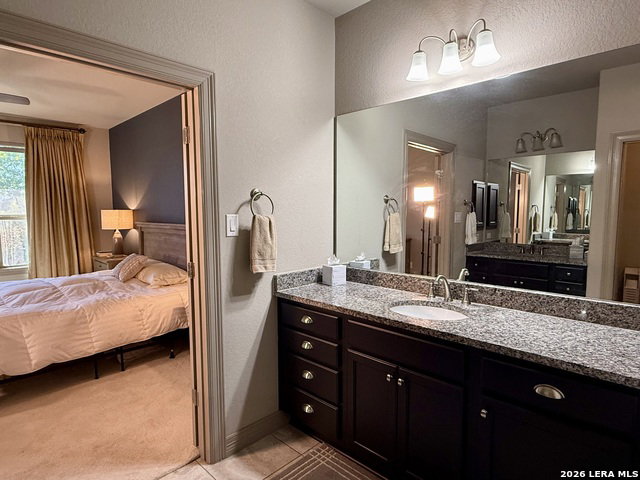
This custom villa is situated within The Trails of Briggs Ranch, a secure and gated golf course community. Security is a top priority, complemented by high-quality deed restrictions and meticulously maintained common areas. The one-story design ensures safety and comfort, featuring no steps throughout the house, making it easily accessible for residents and guests. Interior Features: The villa boasts a beautiful island eat-in kitchen, complete with a walk-in pantry and an open floor plan that creates an inviting space for entertaining friends and family. The large primary suite includes a spacious bathroom and a closet so generous in size that it can accommodate a rollaway or day bed for visiting grandchildren. Outdoor Amenities: The back porch is equipped with a remote-controlled screen, allowing residents to block out bugs and direct sunlight as needed. The expansive paver area in the rear yard, centered around a large water fountain, offers another excellent setting for outdoor gatherings and overlooks a greenbelt with sunset views. The villa's all masonry construction, metal roof, and beautiful patio and rear yard ensure ample privacy. Community Highlights: Behind its gates, The Trails of Briggs Ranch features fewer than 152 home sites, fostering an intimate neighborhood environment with friendly neighbors. A significant advantage of this community is the absence of city taxes and PID taxes in both The Trails of Briggs Ranch and The Villas of Briggs Ranch. This villa is beautifully maintained and located in a well-kept, ideal community that remains somewhat of a hidden gem. It is certainly worthy of a tour for those seeking a comfortable, secure, and inviting home.
/u.realgeeks.media/sanantoniotexasnewhomesforsale/Vortex_logo2-01_(1).jpg)
Additional Information
- Days on Market
- 178
- Year Built
- 2019
- Style
- One Story
- Stories
- 1
- Builder Name
- Prestige Homes
- Interior Features
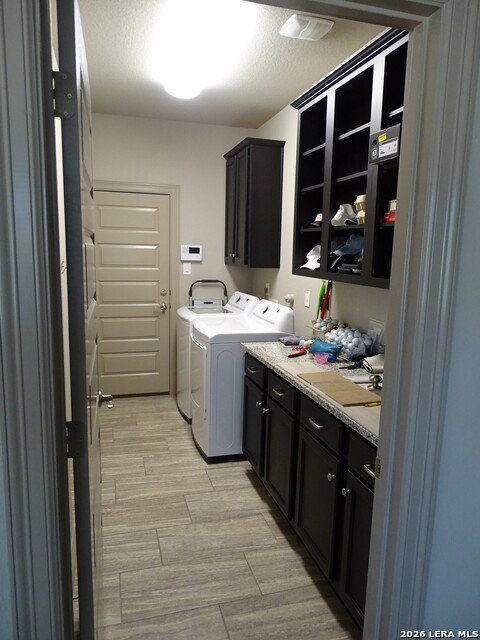
- Ceiling Fans, Washer Connection, Dryer Connection, Washer, Dryer, Cook Top, Built-In Oven, Microwave Oven, Stove/Range, Gas Cooking, Gas Grill, Refrigerator, Disposal, Dishwasher, Ice Maker Connection, Water Softener (Leased), Gas Water Heater, Garage Door Opener, Plumb for Water Softener, Solid Counter Tops, Private Garbage Service
- Master Bdr Desc
- DownStairs, Walk-In Closet, Ceiling Fan, Full Bath
- Fireplace Description
- Not Applicable
- Cooling
- One Central
- Heating
- Central
- Exterior Features
- Privacy Fence, Partial Fence, Sprinkler System, Double Pane Windows, Solar Screens, Mature Trees, Screened Porch
- Exterior
- 4 Sides Masonry, Stone/Rock, Stucco
- Roof
- Metal
- Floor
- Carpeting, Ceramic Tile
- Pool Description
- None
- Parking
- Two Car Garage
- School District
- Medina Valley I.S.D.
- Elementary School
- Medina Valley
- Middle School
- Medina Valley
- High School
- Medina Valley
Mortgage Calculator
Listing courtesy of Listing Agent: Robert Speer (carter@briggsranchrealty.com) from Listing Office: Briggs Ranch Realty.
IDX information is provided exclusively for consumers' personal, non-commercial use, that it may not be used for any purpose other than to identify prospective properties consumers may be interested in purchasing, and that the data is deemed reliable but is not guaranteed accurate by the MLS. The MLS may, at its discretion, require use of other disclaimers as necessary to protect participants and/or the MLS from liability. 
Listings provided by LERA MLS