27359 Smithson Valley, San Antonio, TX 78261
- $1,395,000
- 5
- BD
- 5
- BA
- 5,090
- SqFt






- List Price
- $1,395,000
- Price Change
- ▼ $100,000 1780963220
- MLS#
- 1950988
- Status
- PENDING
- County
- Bexar
- City
- San Antonio
- Subdivision
- Country Place
- Bedrooms
- 5
- Bathrooms
- 5
- Full Baths
- 4
- Half-baths
- 1
- Living Area
- 5,090
- Acres
- 7
Property Description
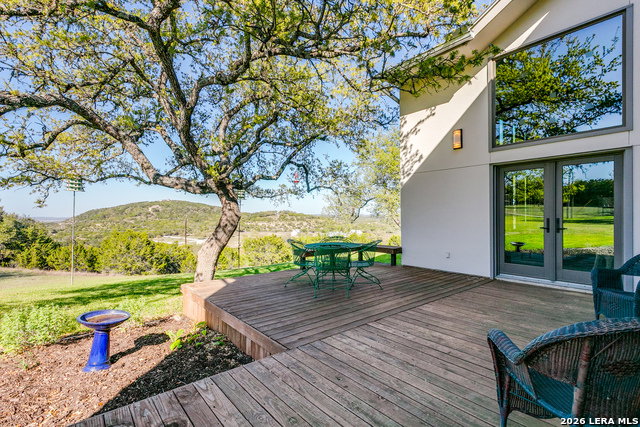
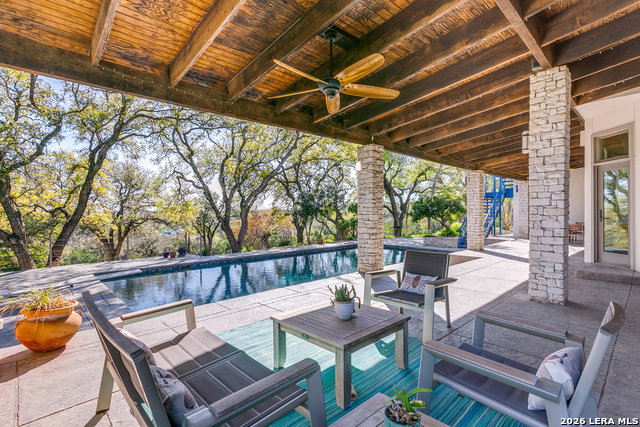
Escape the city and embrace the serenity of the Texas Hill Country in this stunning seven-acre estate in the heart of Smithson Valley. This beautifully updated two-story residence offers a perfect sanctuary for those looking to enjoy nature without sacrificing modern luxury. Step inside to an expansive living and dining area, where soaring ceilings and a wall of windows flood the space with natural light and offer unobstructed views of your private acreage. A grand fireplace serves as a beautiful focal point, creating an inviting atmosphere for both relaxing and entertaining. The massive, updated kitchen features ample counter space, modern finishes, and a dedicated coffee bar for added convenience. Each of the home's 4.5 bathrooms has been updated, including a massive primary bathroom with walk-in dual shower and stunning granite feature wall. Four spacious bedrooms offer plenty of room for family and guests to spread out. Outside, the property transforms into a private resort, featuring a large pool and a private tennis court for endless recreation. Whether you are taking in the sunset from your sprawling backyard or enjoying the light-filled interior, this property offers a rare lifestyle of privacy and space. Don't miss your opportunity to own this superb Smithson Valley retreat!
/u.realgeeks.media/sanantoniotexasnewhomesforsale/Vortex_logo2-01_(1).jpg)
Additional Information
- Days on Market
- 125
- Year Built
- 1985
- Style
- Two Story, Contemporary, Texas Hill Country
- Stories
- 2
- Builder Name
- N/A
- Lot Description
- 5 - 14 Acres, Mature Trees (ext feat)
- Interior Features
- Ceiling Fans, Washer Connection, Dryer Connection, Gas Cooking, Disposal, Ice Maker Connection, Water Softener (owned), Wet Bar, Security System (Owned), Electric Water Heater, Garage Door Opener, Solid Counter Tops, Private Garbage Service
- Master Bdr Desc
- Upstairs, Walk-In Closet, Multi-Closets, Ceiling Fan, Full Bath
- Fireplace Description
- Two, Living Room, Family Room, Wood Burning, Gas Starter
- Cooling
- Three+ Central
- Heating
- Central, 3+ Units
- Exterior Features
- Private Tennis, Partial Fence, Partial Sprinkler System, Double Pane Windows, Has Gutters, Mature Trees
- Exterior
- Stucco
- Roof
- Metal
- Floor
- Ceramic Tile, Wood, Slate
- Pool Description
- In Ground Pool
- Parking
- Three Car Garage
- School District
- Comal
- Elementary School
- Indian Springs
- Middle School
- Bulverde
- High School
- Pieper
Mortgage Calculator
Listing courtesy of Listing Agent: Lynn Boyd (laboyd3@aol.com) from Listing Office: Phyllis Browning Company.
IDX information is provided exclusively for consumers' personal, non-commercial use, that it may not be used for any purpose other than to identify prospective properties consumers may be interested in purchasing, and that the data is deemed reliable but is not guaranteed accurate by the MLS. The MLS may, at its discretion, require use of other disclaimers as necessary to protect participants and/or the MLS from liability. 
Listings provided by LERA MLS