5801 Royal Club, San Antonio, TX 78239
- $225,000
- 3
- BD
- 2
- BA
- 1,735
- SqFt



- List Price
- $225,000
- MLS#
- 1951901
- Status
- PENDING
- County
- Bexar
- City
- San Antonio
- Subdivision
- Royal Ridge
- Bedrooms
- 3
- Bathrooms
- 2
- Full Baths
- 2
- Living Area
- 1,735
- Acres
- 0.07
Property Description
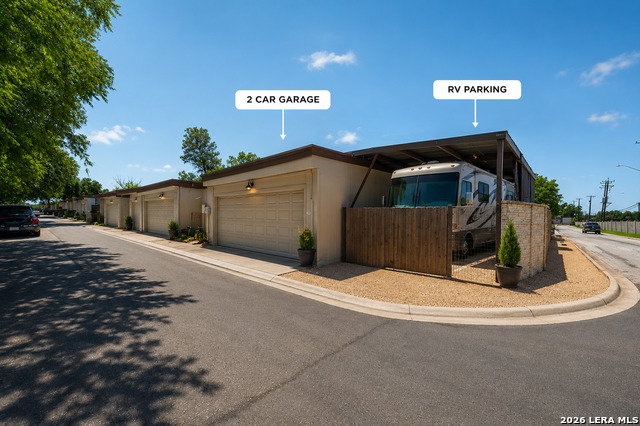
Welcome to 5801 Royal Club, a beautifully maintained single story townhome offering comfort, flexibility, and move in ready convenience. This 3 bedroom, 2 bath home spans 1,735 square feet and sits on a desirable corner lot, providing added privacy and space. Inside, you'll find updated vinyl flooring throughout and elegant plantation shutters that enhance both style and functionality. The spacious layout includes a versatile flex room with built in cabinetry, perfect for a home office, workout space, or guest room to suit your needs. The inviting living area features a cozy fireplace, creating a warm and welcoming atmosphere. Step outside onto the covered patio to enjoy your peaceful backyard complete with a charming fountain. Additional highlights include an oversized rear entry 2 car garage, rare extra RV parking, and major system updates with the HVAC and water heater replaced approximately two years ago. This home has been very well cared for and is truly move in ready, offering a perfect blend of comfort, convenience, and low maintenance living. ALL Appliances included.
/u.realgeeks.media/sanantoniotexasnewhomesforsale/Vortex_logo2-01_(1).jpg)
Additional Information
- Days on Market
- 53
- Year Built
- 1978
- Style
- One Story
- Stories
- 1
- Builder Name
- Unknown
- Lot Description
- Corner
- Interior Features
- Ceiling Fans, Chandelier, Washer Connection, Dryer Connection, Washer, Dryer, Stove/Range, Refrigerator, Disposal, Dishwasher, Ice Maker Connection, Gas Water Heater, Garage Door Opener, Plumb for Water Softener
- Master Bdr Desc
- DownStairs, Walk-In Closet, Ceiling Fan, Full Bath
- Fireplace Description
- One
- Cooling
- One Central
- Heating
- Central
- Exterior Features
- Patio Slab, Covered Patio, Privacy Fence, Double Pane Windows, Storm Doors
- Exterior
- Stucco
- Roof
- Composition
- Floor
- Ceramic Tile, Vinyl, Laminate
- Pool Description
- None
- Parking
- Two Car Garage, Detached, Rear Entry, Oversized
- School District
- North East I.S.D.
- Elementary School
- Royal Ridge
- Middle School
- Ed White
- High School
- Roosevelt
Mortgage Calculator
Listing courtesy of Listing Agent: Tom Betsill (tom@bestbetrealtygroup.com) from Listing Office: Texas Edge Realty.
IDX information is provided exclusively for consumers' personal, non-commercial use, that it may not be used for any purpose other than to identify prospective properties consumers may be interested in purchasing, and that the data is deemed reliable but is not guaranteed accurate by the MLS. The MLS may, at its discretion, require use of other disclaimers as necessary to protect participants and/or the MLS from liability. 
Listings provided by LERA MLS