956 Jenny Leigh, Bulverde, TX 78163
- $1,900,000
- 4
- BD
- 5
- BA
- 5,125
- SqFt








- List Price
- $1,900,000
- Price Change
- ▼ $40,000 1783411635
- MLS#
- 1951965
- Status
- ACTIVE
- County
- Comal
- City
- Bulverde
- Subdivision
- Belle Oaks Ranch
- Bedrooms
- 4
- Bathrooms
- 5
- Full Baths
- 4
- Half-baths
- 1
- Living Area
- 5,125
- Acres
- 1.01
Property Description
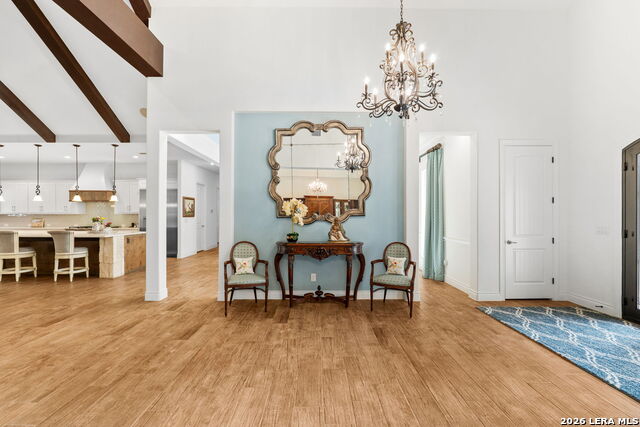
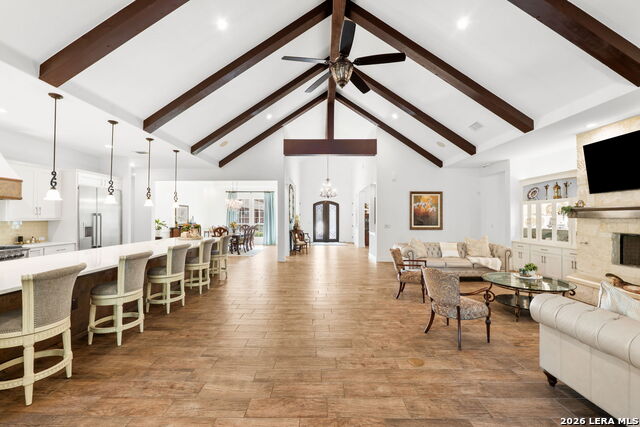
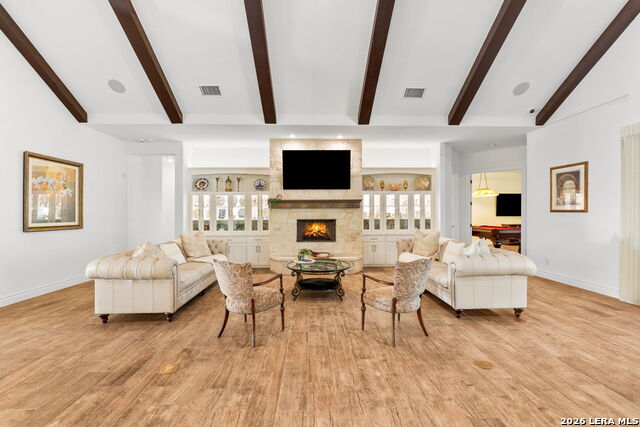
Welcome to 956 Jenny Leigh! Set on a serene acre in the highly desirable Belle Oaks subdivision, this exceptional estate offers 4 spacious bedrooms, 4.5 baths, and an entertainer's dream layout. The home features soaring vaulted ceilings with striking wood beams, elegant formal living and dining rooms, wide hallways, ceramic tile throughout, and exquisite chandeliers that elevate every space. The gourmet kitchen is equipped with a Thermador refrigerator, Fisher & Paykel double oven, six-burner gas stove, quartz countertops, a 16 x 5 oversized island, and premium finishes throughout. The open concept living space with a beautiful stone fireplace overlooks the spacious outdoor area. Two luxurious primary suites provide flexibility and comfort, while a dedicated billiard room off the outside living space adds to the home's entertainment appeal. BR 2 and BR 3 have a jack and jill bath. BR 4 with private bath can serve as a secondary primary suite. Step outside to a resort-style setting with an inviting pool, expansive outdoor living area, wood-burning fireplace, and a fully equipped outdoor kitchen featuring Coyote appliances. A fully insulated 10x12 cigar room off the garage offers versatility as a craft room or private retreat. The 16x16 workshop with built-in cabinets includes windows and a skylight, presenting potential for conversion into a charming casita. Residents enjoy access to Belle Oaks' exceptional amenities, including a clubhouse, pool, tennis and sports courts, and scenic trails-all conveniently located near Highways 46, 281, and 1604 for easy commuting. Don't miss your opportunity to view this stunning estate today! 3 wine fridges are not conveying.
/u.realgeeks.media/sanantoniotexasnewhomesforsale/Vortex_logo2-01_(1).jpg)
Additional Information
- Days on Market
- 123
- Year Built
- 2021
- Style
- One Story, Mediterranean
- Stories
- 1
- Builder Name
- Unknown
- Interior Features
- Ceiling Fans, Chandelier, Washer Connection, Dryer Connection, Microwave Oven, Stove/Range, Gas Cooking, Refrigerator, Disposal, Dishwasher, Ice Maker Connection, Water Softener (owned), Smoke Alarm, Security System (Owned), Pre-Wired for Security, Gas Water Heater, Garage Door Opener, Plumb for Water Softener, Solid Counter Tops, Double Ovens, 2+ Water Heater Units, Private Garbage Service
- Master Bdr Desc
- Split, DownStairs, Dual Primaries, Walk-In Closet, Ceiling Fan, Full Bath
- Fireplace Description
- Three+, Living Room, Gas Logs Included, Wood Burning, Gas, Stone/Rock/Brick
- Cooling
- Two Central
- Heating
- Central
- Exterior
- 4 Sides Masonry, Stone/Rock, Stucco
- Roof
- Metal, Tile
- Floor
- Ceramic Tile
- Pool Description
- In Ground Pool, Hot Tub, Fenced Pool
- Parking
- Three Car Garage
- School District
- Comal
- Elementary School
- Rahe Bulverde Elementary
- Middle School
- Spring Branch
- High School
- Smithson Valley
Mortgage Calculator
Listing courtesy of Listing Agent: Kristin Miller (kristinm@phyllisbrowning.com) from Listing Office: Phyllis Browning Company.
IDX information is provided exclusively for consumers' personal, non-commercial use, that it may not be used for any purpose other than to identify prospective properties consumers may be interested in purchasing, and that the data is deemed reliable but is not guaranteed accurate by the MLS. The MLS may, at its discretion, require use of other disclaimers as necessary to protect participants and/or the MLS from liability. 
Listings provided by LERA MLS