2703 Red Tree, San Antonio, TX 78248
- $275,000
- 3
- BD
- 3
- BA
- 1,960
- SqFt



- List Price
- $275,000
- Price Change
- ▼ $20,000 1787193922
- MLS#
- 1952043
- Status
- ACTIVE
- County
- Bexar
- City
- San Antonio
- Subdivision
- Callaghan Pl Condo Sa
- Bedrooms
- 3
- Bathrooms
- 3
- Full Baths
- 2
- Half-baths
- 1
- Living Area
- 1,960
- Acres
- 0.19
Property Description
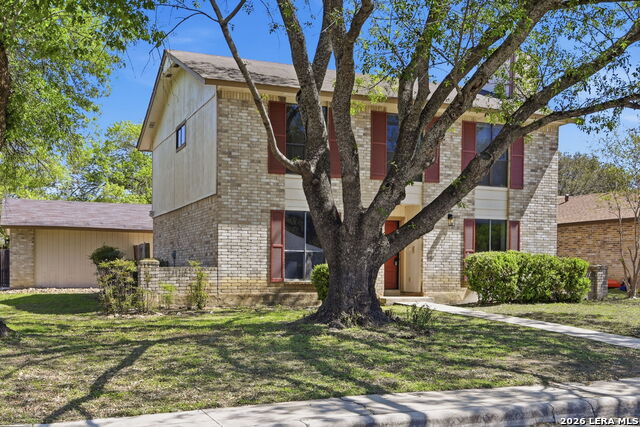
Charming two-story home nestled in the serene community of Burning Tree, offering beautiful treetop views and located just minutes from McAllister Park. With over 900 acres of natural beauty, more than 12 miles of hiking and biking trails, and two playgrounds within walking distance, this location is a dream for outdoor enthusiasts. Deer and other wildlife are often spotted at the park, adding to the peaceful setting. Inside, the home offers flexibility and comfort, featuring a updated kitchen with modern finishes, upgraded interior kitchen lighting, stylish vinyl flooring, and fresh paint throughout the home. The spacious primary suite includes a walk-in closet with ample storage. The backyard is a quiet retreat with a patio, mature trees, and plenty of space to relax or entertain. Conveniently located just minutes from San Antonio International Airport, Morgan's Wonderland, Randolph Air Force Base, and Fort Sam Houston, this home offers a rare blend of character, convenience, and outdoor living in one of San Antonio's most desirable areas.
/u.realgeeks.media/sanantoniotexasnewhomesforsale/Vortex_logo2-01_(1).jpg)
Additional Information
- Days on Market
- 168
- Year Built
- 1982
- Style
- Two Story, Traditional
- Stories
- 2
- Builder Name
- Unknown
- Lot Description
- Corner, Mature Trees (ext feat)
- Interior Features
- Ceiling Fans, Chandelier, Washer Connection, Dryer Connection, Microwave Oven, Stove/Range, Disposal, Dishwasher, Vent Fan, Smoke Alarm, Electric Water Heater, Garage Door Opener, Carbon Monoxide Detector, City Garbage service
- Master Bdr Desc
- Upstairs, Walk-In Closet, Ceiling Fan
- Fireplace Description
- Two, Living Room, Primary Bedroom
- Cooling
- One Central
- Heating
- Central
- Exterior Features
- Patio Slab, Privacy Fence, Mature Trees
- Exterior
- Brick, Siding
- Roof
- Composition
- Floor
- Carpeting, Vinyl
- Pool Description
- None
- Parking
- Two Car Garage, Detached, Side Entry
- School District
- North East I.S.D.
- Elementary School
- Thousand Oaks
- Middle School
- Bradley
- High School
- Macarthur
Mortgage Calculator
Listing courtesy of Listing Agent: Jaime Sepulveda (jsepulveda@spm-roi.com) from Listing Office: Strategic Property Management.
IDX information is provided exclusively for consumers' personal, non-commercial use, that it may not be used for any purpose other than to identify prospective properties consumers may be interested in purchasing, and that the data is deemed reliable but is not guaranteed accurate by the MLS. The MLS may, at its discretion, require use of other disclaimers as necessary to protect participants and/or the MLS from liability. 
Listings provided by LERA MLS