1018 Olivia View, San Antonio, TX 78260
- $687,000
- 5
- BD
- 5
- BA
- 4,018
- SqFt




- List Price
- $687,000
- Price Change
- ▼ $10,000 1784700883
- MLS#
- 1952375
- Status
- PRICE CHANGE
- County
- Bexar
- City
- San Antonio
- Subdivision
- Terra Bella
- Bedrooms
- 5
- Bathrooms
- 5
- Full Baths
- 4
- Half-baths
- 1
- Living Area
- 4,018
- Acres
- 0.20
Property Description
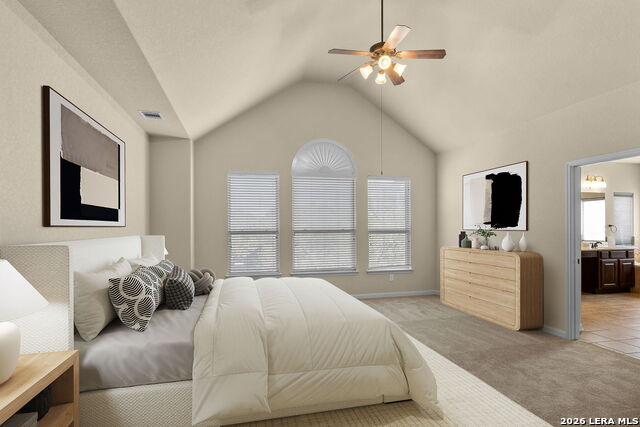
Located in the gated community of Terra Bella, this impeccably maintained home offers generous living spaces, recent updates and the security of a gated community in Stone Oak. Recent improvements, including a new roof and new upstairs carpeting, provide peace of mind and true move-in-ready appeal. Thoughtfully designed for both entertaining and daily living, this floor plan is filled with natural light and showcases soaring ceilings, rich architectural details, iron stair railings, tile flooring, and a striking floor-to-ceiling stone fireplace that anchors the main living space. The spacious kitchen serves as the heart of the home, featuring granite countertops, abundant cabinetry, a gas cooktop, and an oversized island ideal for casual dining, gatherings, and conversation. The spacious primary suite provides a peaceful retreat with elevated ceilings, a spa inspired bath featuring a jetted soaking tub, separate shower, and an oversized closet. Whether hosting friends in the theater room, working from the dedicated home office or enjoying quiet evenings by the fireplace, this home offers the flexibility to adapt to a variety of lifestyles. Just a short walk from the neighborhood amenities, residents enjoy convenient access to top-rated schools, premier shopping, dining, and parks.
/u.realgeeks.media/sanantoniotexasnewhomesforsale/Vortex_logo2-01_(1).jpg)
Additional Information
- Days on Market
- 122
- Year Built
- 2008
- Style
- Two Story
- Stories
- 2
- Builder Name
- David Weekley
- Lot Description
- Mature Trees (ext feat)
- Interior Features
- Ceiling Fans, Chandelier, Dryer Connection, Washer, Dryer, Built-In Oven, Self-Cleaning Oven, Dishwasher, Ice Maker Connection, Water Softener (owned), Smoke Alarm, Security System (Owned), Pre-Wired for Security, Gas Water Heater, Garage Door Opener, Whole House Fan, In Wall Pest Control, Plumb for Water Softener, Solid Counter Tops, Double Ovens, Custom Cabinets, Central Distribution Plumbing System, Carbon Monoxide Detector, 2+ Water Heater Units, City Garbage service
- Master Bdr Desc
- Upstairs, Sitting Room, Walk-In Closet, Ceiling Fan, Full Bath
- Fireplace Description
- One
- Cooling
- Two Central
- Heating
- Central
- Exterior Features
- Deck/Balcony, Privacy Fence
- Exterior
- Brick
- Roof
- Composition
- Floor
- Carpeting, Ceramic Tile
- Pool Description
- None
- Parking
- Two Car Garage
- School District
- North East I.S.D.
- Elementary School
- Hardy Oak
- Middle School
- Lopez
- High School
- Ronald Reagan
Mortgage Calculator
Listing courtesy of Listing Agent: Kathryn Bonner (kbonner@phyllisbrowning.com) from Listing Office: Phyllis Browning Company.
IDX information is provided exclusively for consumers' personal, non-commercial use, that it may not be used for any purpose other than to identify prospective properties consumers may be interested in purchasing, and that the data is deemed reliable but is not guaranteed accurate by the MLS. The MLS may, at its discretion, require use of other disclaimers as necessary to protect participants and/or the MLS from liability. 
Listings provided by LERA MLS