12839 Fort Belknap, San Antonio, TX 78245
- $569,950
- 4
- BD
- 4
- BA
- 3,028
- SqFt




- List Price
- $569,950
- Price Change
- ▼ $29,950 1781812805
- MLS#
- 1952471
- Status
- ACTIVE
- County
- Bexar
- City
- San Antonio
- Subdivision
- Weston Oaks
- Bedrooms
- 4
- Bathrooms
- 4
- Full Baths
- 3
- Half-baths
- 1
- Living Area
- 3,028
- Acres
- 0.27
Property Description
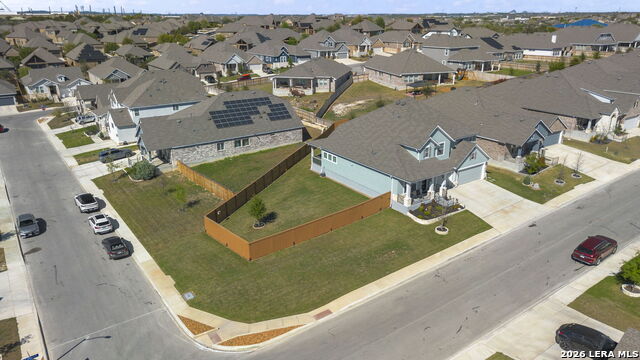
Two primary suites. An 11,000+ sq ft homesite. A backyard built for Texas living. This Weston Oaks stunner checks boxes most listings can't: 4 bedrooms, 3.5 baths, a 3-car garage, and dual primary suites, ideal for multigenerational living or hosting guests in style. Inside, the open-concept layout and elevated finishes feel brand new, minus the wait and the upcharges, since every upgrade has already been done for you. Out back, the covered patio (with ceiling fans, shades, and misters) sets up all-day entertaining, while custom landscaping, stained fencing, gutters, and drainage work mean the hard part's handled. There's still room to add a pool if you want one. Add in upgraded appliances, a water softener, reverse osmosis system, and a storage shed, and you've got a home with almost nothing left on the to-do list. Lots this size with this much already done don't come up often in Weston Oaks, so worth a look before it's gone.
/u.realgeeks.media/sanantoniotexasnewhomesforsale/Vortex_logo2-01_(1).jpg)
Additional Information
- Days on Market
- 169
- Year Built
- 2023
- Style
- Two Story
- Stories
- 2
- Builder Name
- David Weekley Homes
- Lot Description
- 1/4 - 1/2 Acre
- Interior Features
- Ceiling Fans, Chandelier, Washer Connection, Dryer Connection, Washer, Dryer, Cook Top, Self-Cleaning Oven, Microwave Oven, Stove/Range, Gas Cooking, Refrigerator, Disposal, Dishwasher, Ice Maker Connection, Smoke Alarm, Security System (Leased), Gas Water Heater, Plumb for Water Softener, Solid Counter Tops, Double Ovens, Carbon Monoxide Detector
- Master Bdr Desc
- DownStairs, Walk-In Closet, Ceiling Fan, Full Bath
- Fireplace Description
- Not Applicable
- Cooling
- One Central
- Heating
- Central
- Exterior Features
- Covered Patio, Privacy Fence, Sprinkler System, Double Pane Windows, Has Gutters
- Exterior
- Stone/Rock, Stucco
- Roof
- Composition
- Floor
- Carpeting, Ceramic Tile
- Pool Description
- None
- Parking
- Three Car Garage
- School District
- Northside
- Elementary School
- Edmund Lieck
- Middle School
- Luna
- High School
- William Brennan
Mortgage Calculator
Listing courtesy of Listing Agent: Kelly Barta (kelly.england.barta@gmail.com) from Listing Office: Phyllis Browning Company.
IDX information is provided exclusively for consumers' personal, non-commercial use, that it may not be used for any purpose other than to identify prospective properties consumers may be interested in purchasing, and that the data is deemed reliable but is not guaranteed accurate by the MLS. The MLS may, at its discretion, require use of other disclaimers as necessary to protect participants and/or the MLS from liability. 
Listings provided by LERA MLS