8926 Wexford St, San Antonio, TX 78217
- $215,000
- 2
- BD
- 2
- BA
- 1,445
- SqFt




- List Price
- $215,000
- MLS#
- 1952502
- Status
- PENDING
- County
- Bexar
- City
- San Antonio
- Subdivision
- Brentwood Common
- Bedrooms
- 2
- Bathrooms
- 2
- Full Baths
- 2
- Living Area
- 1,445
- Acres
- 0.06
Property Description
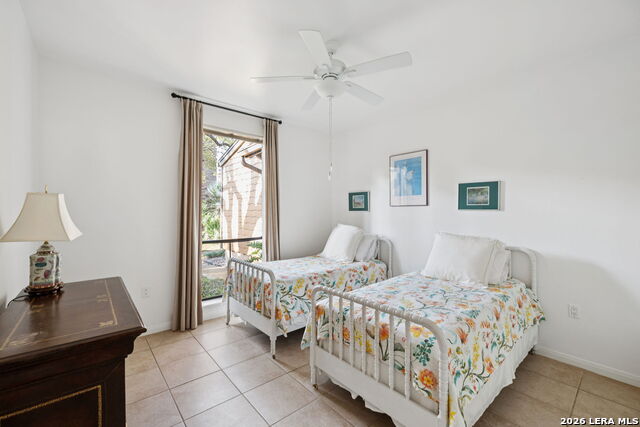
Quiet. Private. Secluded. Take a deep breath and step into your new sanctuary. This one story residence is unlike any other, featuring 22 ft vaulted ceilings, illuminated by stained glass windows. A working fireplace anchors the living/dining room, while the open kitchen flanks the opposite side. With stainless steel appliances, gas cooking, and granite countertops, creating meals has never been easier. A hallway to both bedrooms houses the in-unit laundry closet, with side-by-side W/D. The primary suite boasts a 12 ft angled ceiling, three closets, and outdoor patio access. Its ensuite bath includes a spacious vanity and soaking tub/shower. The updated guest bath (with walk-in shower) is adjacent to the light-filled guest bedroom, with two closets. Create an outdoor oasis on the "Hacienda-style" rear patio, which is fully-enclosed and accented with Saltillo tile. It connects to the oversized two-car garage, offering additional storage. Built amongst heritage oak trees, this serene development includes a community pool and easy access to everything in the city, including major highways (410, I-35, 281) and the San Antonio airport. See it today!
/u.realgeeks.media/sanantoniotexasnewhomesforsale/Vortex_logo2-01_(1).jpg)
Additional Information
- Days on Market
- 122
- Year Built
- 1975
- Style
- One Story, Contemporary
- Stories
- 1
- Builder Name
- Unknown
- Lot Description
- Mature Trees (ext feat), Level
- Interior Features
- Ceiling Fans, Chandelier, Built-In Oven, Self-Cleaning Oven, Microwave Oven, Gas Cooking, Refrigerator, Disposal, Dishwasher, Gas Water Heater, Garage Door Opener, Solid Counter Tops, Private Garbage Service
- Master Bdr Desc
- DownStairs, Outside Access, Multi-Closets, Ceiling Fan, Full Bath
- Fireplace Description
- One, Living Room, Gas Logs Included, Gas
- Cooling
- One Central
- Heating
- Central
- Exterior Features
- Patio Slab, Sprinkler System, Has Gutters, Mature Trees
- Exterior
- Brick, Siding
- Roof
- Composition
- Floor
- Ceramic Tile
- Pool Description
- In Ground Pool, Fenced Pool
- Parking
- Two Car Garage, Detached, Rear Entry, Oversized
- School District
- North East I.S.D.
- Elementary School
- Serna
- Middle School
- Garner
- High School
- Macarthur
Mortgage Calculator
Listing courtesy of Listing Agent: Laura Hodge (Lhodge@phyllisbrowning.com) from Listing Office: Phyllis Browning Company.
IDX information is provided exclusively for consumers' personal, non-commercial use, that it may not be used for any purpose other than to identify prospective properties consumers may be interested in purchasing, and that the data is deemed reliable but is not guaranteed accurate by the MLS. The MLS may, at its discretion, require use of other disclaimers as necessary to protect participants and/or the MLS from liability. 
Listings provided by LERA MLS