319 Shadbush St, San Antonio, TX 78245
- $280,000
- 3
- BD
- 3
- BA
- 2,786
- SqFt






- List Price
- $280,000
- Price Change
- ▼ $5,000 1783890550
- MLS#
- 1952541
- Status
- ACTIVE
- County
- Bexar
- City
- San Antonio
- Subdivision
- Chestnut Springs
- Bedrooms
- 3
- Bathrooms
- 3
- Full Baths
- 2
- Half-baths
- 1
- Living Area
- 2,786
- Acres
- 0.16
Property Description
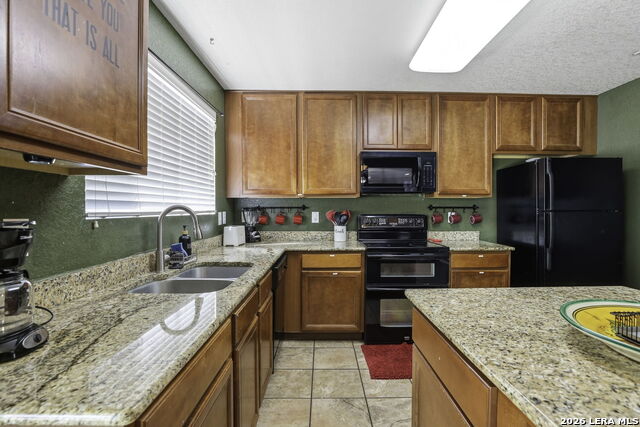
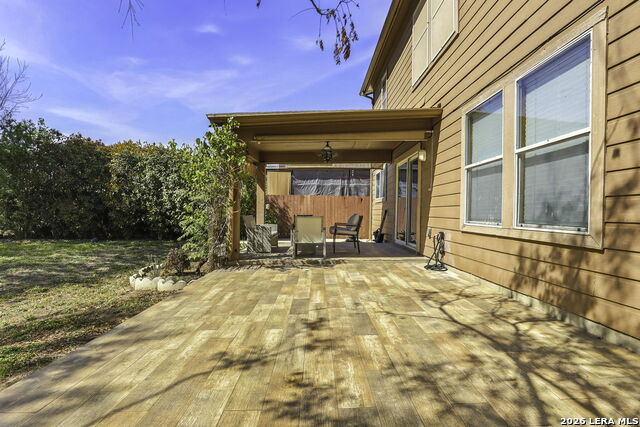
This 2,786 square foot home features an open floor making it great for entertaining. Tile and laminate flooring run throughout the entire home. The kitchen offers granite countertops, an island, and a breakfast bar. The living room provides a stone wood-burning fireplace and built-in speakers. The laundry room sits on the lower level off the kitchen. An ADA chairlift provides easy access to the second floor. The primary suite features a separate tub and shower, two walk-in closets, and two vanities with one being ADA compliant. Two additional bedrooms, a full bath, a game room, and an office area occupy the upper level. The backyard includes an extended covered patio, a tiled sitting area, mature trees, and a storage shed. This property functions as a current Airbnb with high investor potential. The home sits minutes from SeaWorld, Lackland Air Force Base and tons of shopping and dining options!
/u.realgeeks.media/sanantoniotexasnewhomesforsale/Vortex_logo2-01_(1).jpg)
Additional Information
- Days on Market
- 122
- Year Built
- 2005
- Style
- Two Story
- Stories
- 2
- Builder Name
- Unknown
- Lot Description
- Mature Trees (ext feat), Level
- Interior Features
- Ceiling Fans, Washer Connection, Dryer Connection, Stove/Range, Disposal, Dishwasher, Smoke Alarm, Electric Water Heater, Smooth Cooktop, Solid Counter Tops, Double Ovens, Carbon Monoxide Detector, City Garbage service
- Master Bdr Desc
- Upstairs, Walk-In Closet, Ceiling Fan, Full Bath
- Fireplace Description
- One, Living Room, Wood Burning
- Cooling
- One Central
- Heating
- Central
- Exterior Features
- Patio Slab, Covered Patio, Privacy Fence, Double Pane Windows, Mature Trees
- Exterior
- Siding
- Roof
- Composition
- Floor
- Ceramic Tile, Laminate
- Pool Description
- None
- Parking
- One Car Garage
- School District
- Northside
- Elementary School
- Murnin
- Middle School
- Pease E. M.
- High School
- Stevens
Mortgage Calculator
Listing courtesy of Listing Agent: Elizabeth Avila (Liz.RealEstateBroker@gmail.com) from Listing Office: 1st Choice Realty Group.
IDX information is provided exclusively for consumers' personal, non-commercial use, that it may not be used for any purpose other than to identify prospective properties consumers may be interested in purchasing, and that the data is deemed reliable but is not guaranteed accurate by the MLS. The MLS may, at its discretion, require use of other disclaimers as necessary to protect participants and/or the MLS from liability. 
Listings provided by LERA MLS