6160 Eckhert Unit 1302, San Antonio, TX 78240
- $279,000
- 3
- BD
- 4
- BA
- 1,727
- SqFt







- List Price
- $279,000
- Price Change
- ▼ $10,000 1782605177
- MLS#
- 1953111
- Status
- ACTIVE
- Building Name
- Eckhert Place
- County
- Bexar
- City
- San Antonio
- Subdivision
- Eckhert Place
- Bedrooms
- 3
- Bathrooms
- 4
- Full Baths
- 3
- Half-baths
- 1
- Living Area
- 1,727
Property Description
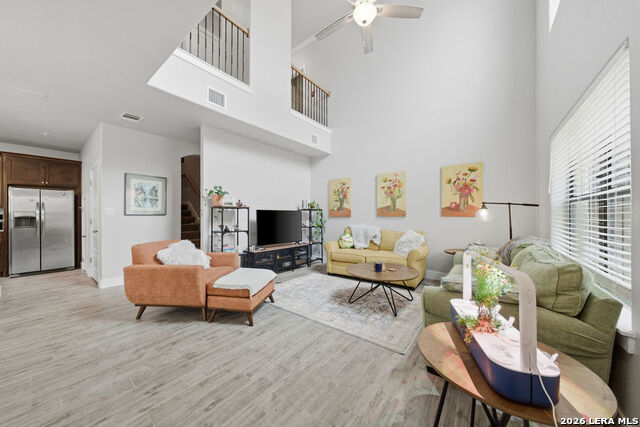
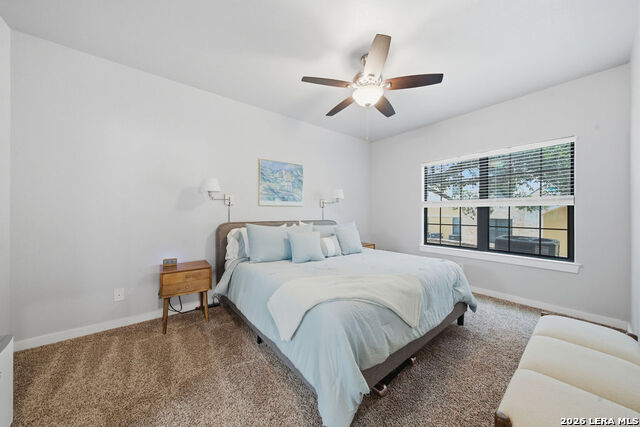
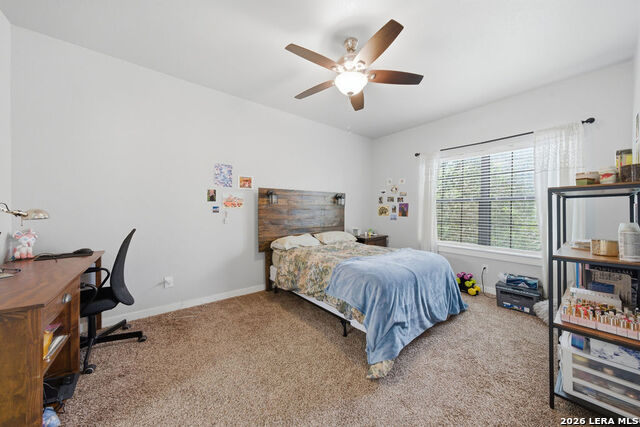
Welcome to 6160 Eckhert Rd #1302, a beautifully maintained 3-bedroom, 3.5-bath condo offering approximately 1,727 square feet of functional living space in a highly desirable gated community in the heart of San Antonio's Medical Center. Each spacious bedroom features its own private bathroom-perfect for roommates, students, medical professionals, or anyone seeking privacy and convenience. This move-in-ready home comes fully equipped with all appliances, including a Maytag washer and dryer, refrigerator, and more, along with two HVAC units for efficient climate control. Interior features include granite countertops, tile walk-in showers and tubs, and ceiling fans throughout, combining comfort with modern finishes. The open-concept layout is ideal for both everyday living and entertaining, while the low-maintenance lifestyle and access to a community pool add to the appeal. Located just minutes from IH-10, Loop 410, and 1604, this property offers quick access to the South Texas Medical Center, USAA, and area schools-making it an excellent option for doctors, nurses, teachers, and professionals. Enjoy nearby attractions like Six Flags Fiesta Texas and SeaWorld San Antonio, plus endless shopping, dining, and entertainment options just around the corner. With its prime location, versatile layout, and strong rental potential, this property is perfect as a primary residence or investment opportunity.
/u.realgeeks.media/sanantoniotexasnewhomesforsale/Vortex_logo2-01_(1).jpg)
Additional Information
- Days on Market
- 119
- Year Built
- 2019
- Stories
- 2
- Builder Name
- Onsite Contracting Llc
- Amenities
- Ceiling Fans, Stacked Washer/Dryer, Microwave Oven, Stove/Range, Refrigerator, Disposal, Dishwasher, Smoke Alarm, High Speed Internet Acces, Electric Water Heater, City Garbage Service
- Interior Features
- One Living Area, Living/Dining Combo, Eat-In Kitchen, Breakfast Bar, Utility Area Inside, High Ceilings, Open Floor Plan, Cable TV Available, Laundry in Closet
- Master Bdr Desc
- Downstairs, Walk-In Closet, Full Bath
- Fireplace Description
- Not Applicable
- Common Features
- Pool
- Cooling
- Two Central
- Heating
- Central, 2 Units
- Exterior Features
- Ground Floor Unit, Mature Trees
- Exterior
- Stone/Rock, Stucco
- Roof
- Composition
- Floor
- Carpeting, Ceramic Tile
- Parking
- None/Not Applicable
- School District
- Northside
- Elementary School
- Rhodes
- Middle School
- Rudder
- High School
- Marshall
Mortgage Calculator
Listing courtesy of Listing Agent: Diego Granillo (diegogranillo50@gmail.com) from Listing Office: Realty United.
IDX information is provided exclusively for consumers' personal, non-commercial use, that it may not be used for any purpose other than to identify prospective properties consumers may be interested in purchasing, and that the data is deemed reliable but is not guaranteed accurate by the MLS. The MLS may, at its discretion, require use of other disclaimers as necessary to protect participants and/or the MLS from liability. 
Listings provided by LERA MLS