22718 Fossil Peak, San Antonio, TX 78261
- $1,075,000
- 4
- BD
- 5
- BA
- 3,994
- SqFt






- List Price
- $1,075,000
- Price Change
- ▼ $75,000 1779299868
- MLS#
- 1953274
- Status
- ACTIVE OPTION
- County
- Bexar
- City
- San Antonio
- Subdivision
- Fossil Ridge
- Bedrooms
- 4
- Bathrooms
- 5
- Full Baths
- 4
- Half-baths
- 1
- Living Area
- 3,994
- Acres
- 1.48
Property Description
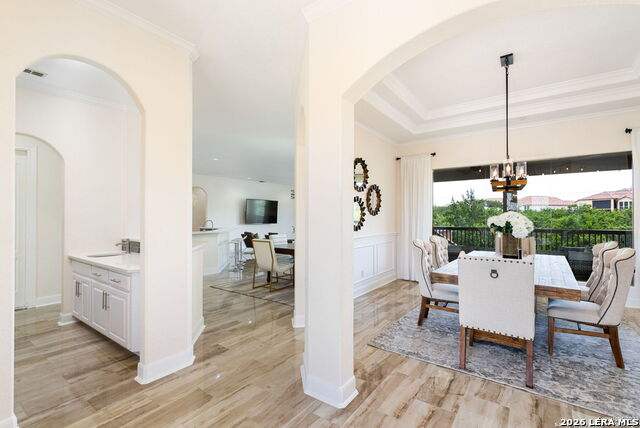
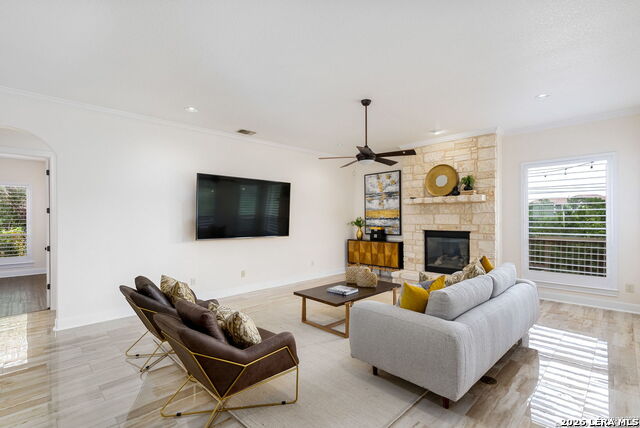
Experience refined Hill Country living in this breathtaking estate set on nearly 1.5 acres with sweeping panoramic views. Located within the exclusive gated community of Fossil Ridge, this stunning one-story stone and stucco residence offers the perfect balance of privacy, elegance, and everyday comfort. Step inside to a beautifully updated interior where thoughtful design meets timeless style. The chef's kitchen is a true showpiece, featuring quartz countertops, an oversized island, and top-of-the-line stainless steel appliances, including double ovens, gas cooktop, microwave, and dishwasher, ideal for both entertaining and daily living. The open-concept layout is enhanced by sleek flooring throughout, with no carpet, creating a clean and sophisticated feel. The outdoor space is nothing short of spectacular. Designed for both relaxation and entertaining, the resort-style pool showcases a negative edge waterfall, spa, ambient lighting, and a bubbling fountain feature. A spacious covered flagstone patio invites you to host unforgettable gatherings or unwind while taking in the serene surroundings. Expansive side yards provide versatility for recreation, pets, or future customization. The private primary suite is tucked away in its own wing, offering a true retreat with a spa-inspired bathroom, jetted tub, walk-in shower, dual vanities, and an oversized closet. Secondary bedrooms are generously sized, each with its own en-suite bathroom, ensuring comfort and privacy for family and guests. A dedicated study captures beautiful views, while a wet bar adds an elevated touch for entertaining, complemented by a separate bar area perfect for hosting family and friends. Additional highlights include a powder bath, a three-car garage, and access to top-rated NEISD schools. Enjoy the rare combination of luxury living with a tranquil, country-like ambiance, all while being conveniently close to city amenities. This exceptional home is designed to impress at every turn. Schedule your private tour today.
/u.realgeeks.media/sanantoniotexasnewhomesforsale/Vortex_logo2-01_(1).jpg)
Additional Information
- Days on Market
- 118
- Year Built
- 2006
- Style
- One Story
- Stories
- 1
- Builder Name
- Unknown
- Lot Description
- On Greenbelt, Bluff View, 1 - 2 Acres, Mature Trees (ext feat), Gently Rolling
- Interior Features
- Ceiling Fans, Chandelier, Washer Connection, Dryer Connection, Cook Top, Built-In Oven, Self-Cleaning Oven, Microwave Oven, Gas Cooking, Refrigerator, Disposal, Dishwasher, Ice Maker Connection, Water Softener (owned), Wet Bar, Smoke Alarm, Security System (Owned), Pre-Wired for Security, Gas Water Heater, Satellite Dish (owned), Garage Door Opener, Plumb for Water Softener, Solid Counter Tops, Double Ovens, 2+ Water Heater Units, City Garbage service
- Master Bdr Desc
- Split, Outside Access, Sitting Room, Walk-In Closet, Full Bath
- Fireplace Description
- One, Living Room
- Cooling
- Two Central
- Heating
- Central
- Exterior Features
- Patio Slab, Covered Patio, Deck/Balcony, Wrought Iron Fence, Sprinkler System, Double Pane Windows, Has Gutters, Special Yard Lighting, Mature Trees
- Exterior
- Stone/Rock, Stucco
- Roof
- Composition
- Floor
- Ceramic Tile, Wood
- Pool Description
- In Ground Pool, AdjoiningPool/Spa, Hot Tub, Pool is Heated, Pools Sweep
- Parking
- Three Car Garage
- School District
- North East I.S.D.
- Elementary School
- Cibolo Green
- Middle School
- Tejeda
- High School
- Johnson
Mortgage Calculator
Listing courtesy of Listing Agent: Carolina Garcia (carolina@texasbeautifulhomes.com) from Listing Office: Keller Williams City-View.
IDX information is provided exclusively for consumers' personal, non-commercial use, that it may not be used for any purpose other than to identify prospective properties consumers may be interested in purchasing, and that the data is deemed reliable but is not guaranteed accurate by the MLS. The MLS may, at its discretion, require use of other disclaimers as necessary to protect participants and/or the MLS from liability. 
Listings provided by LERA MLS