2318 Tristan, San Antonio, TX 78259
- $364,990
- 4
- BD
- 3
- BA
- 3,288
- SqFt




- List Price
- $364,990
- Price Change
- ▼ $10,000 1780388830
- MLS#
- 1953281
- Status
- ACTIVE
- County
- Bexar
- City
- San Antonio
- Subdivision
- Redland Ridge Ne
- Bedrooms
- 4
- Bathrooms
- 3
- Full Baths
- 2
- Half-baths
- 1
- Living Area
- 3,288
- Acres
- 0.19
Property Description
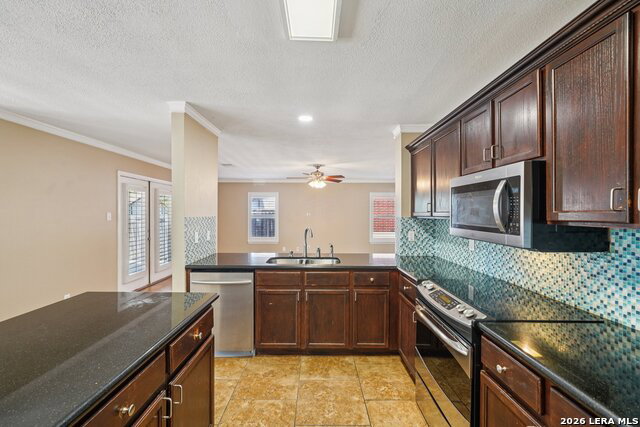
*** Seller to provide concessions for closing cost coverage or rate buy down with the use of their in-house lender. *** Beautifully designed two-story home in the desirable Redland Ridge subdivision offering 4 bedrooms, 2.5 bathrooms, and a versatile layout perfect for both everyday living and entertaining. A welcoming front porch leads into spacious living areas that provide plenty of room. The heart of the home is the well-appointed kitchen, featuring a great center island with granite countertops, ample cabinetry, and a bright breakfast nook overlooking the large patio. The main level also includes multiple living and dining spaces, a convenient half bath, laundry room, and direct access to the attached two-car garage. Upstairs, the oversized primary suite serves as a relaxing retreat with a spacious en-suite bath and generous walk-in closet. Three additional bedrooms offer comfortable accommodations and share a well-appointed secondary bathroom. A large loft upstairs adds even more flexibility and can easily be used as a game room, media room, home office, or second living area. Outside, the expansive patio creates the perfect setting for entertaining or creating your own backyard oasis. With 4 spacious bedrooms, multiple living areas, and a thoughtfully designed floor plan, this home in Redland Ridge offers the perfect blend of comfort, functionality, and space to fit a variety of lifestyles.
/u.realgeeks.media/sanantoniotexasnewhomesforsale/Vortex_logo2-01_(1).jpg)
Additional Information
- Days on Market
- 118
- Year Built
- 2000
- Style
- Two Story, Traditional
- Stories
- 2
- Builder Name
- Unknown
- Interior Features
- Ceiling Fans, Washer Connection, Dryer Connection, Microwave Oven, Stove/Range, Dishwasher
- Master Bdr Desc
- Upstairs, Walk-In Closet, Full Bath
- Fireplace Description
- Not Applicable
- Cooling
- One Central
- Heating
- Central
- Exterior
- Brick
- Roof
- Composition
- Floor
- Carpeting, Ceramic Tile
- Pool Description
- None
- Parking
- Two Car Garage
- School District
- North East I.S.D.
- Elementary School
- Bulverde Creek
- Middle School
- Tejeda
- High School
- Johnson
Mortgage Calculator
Listing courtesy of Listing Agent: Christopher Marti (Chris@martirealtygroup.com) from Listing Office: Marti Realty Group.
IDX information is provided exclusively for consumers' personal, non-commercial use, that it may not be used for any purpose other than to identify prospective properties consumers may be interested in purchasing, and that the data is deemed reliable but is not guaranteed accurate by the MLS. The MLS may, at its discretion, require use of other disclaimers as necessary to protect participants and/or the MLS from liability. 
Listings provided by LERA MLS