2410 Saint Anthony Ave, San Antonio, TX 78210
- $278,000
- 3
- BD
- 2
- BA
- 1,549
- SqFt




- List Price
- $278,000
- Price Change
- ▼ $2,000 1784338224
- MLS#
- 1953408
- Status
- PRICE CHANGE
- County
- Bexar
- City
- San Antonio
- Subdivision
- Highland Park
- Bedrooms
- 3
- Bathrooms
- 2
- Full Baths
- 2
- Living Area
- 1,549
- Acres
- 0.16
Property Description
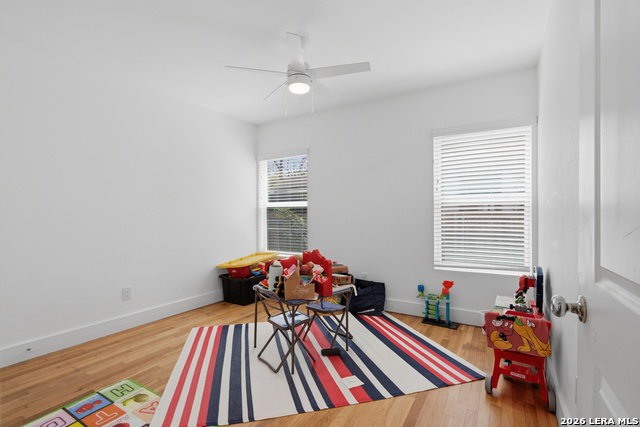
Single-story open-floor-plan home in San Antonio with charming curb appeal, featuring a covered front porch and a mature tree that adds character from the moment you arrive. Inside, the layout flows effortlessly with recessed lighting and large windows that bring in abundant natural light, creating a bright and inviting atmosphere throughout the main living spaces. The kitchen is designed for both function and style, complete with stainless steel appliances, a beautiful backsplash, and ample workspace that connects seamlessly to the living and dining areas. The primary suite offers a comfortable retreat with a large walk in closet, double vanities, and a spacious tile shower. Additional highlights include an indoor laundry room for convenience and thoughtful use of space throughout the home. Step outside to enjoy a covered patio, a storage shed, and a privacy fence with partial metal fencing, offering both flexibility and usability. A two car carport adds extra covered parking. Located in a central area with a short commute to Downtown San Antonio, easy access to I 10 and Highway 37, and close proximity to Fort Sam Houston and Randolph Air Force Base, this property combines comfort, convenience, and accessibility.
/u.realgeeks.media/sanantoniotexasnewhomesforsale/Vortex_logo2-01_(1).jpg)
Additional Information
- Days on Market
- 118
- Year Built
- 1942
- Style
- One Story
- Stories
- 1
- Builder Name
- Unknown
- Interior Features
- Ceiling Fans, Washer Connection, Dryer Connection, Microwave Oven, Stove/Range, Refrigerator, Disposal, Dishwasher, Smoke Alarm
- Master Bdr Desc
- DownStairs, Walk-In Closet, Ceiling Fan, Full Bath
- Fireplace Description
- Not Applicable
- Cooling
- One Central
- Heating
- Central
- Exterior Features
- Patio Slab, Covered Patio, Privacy Fence, Storage Building/Shed, Mature Trees
- Exterior
- Siding
- Roof
- Composition
- Floor
- Carpeting, Ceramic Tile, Wood, Vinyl
- Pool Description
- None
- Parking
- None/Not Applicable
- School District
- San Antonio I.S.D.
- Elementary School
- Eloise Japhet Academy
- Middle School
- Connell
- High School
- Highlands
Mortgage Calculator
Listing courtesy of Listing Agent: Juliana Cardona Salinas (julianacardona0131@gmail.com) from Listing Office: Exquisite Properties, LLC.
IDX information is provided exclusively for consumers' personal, non-commercial use, that it may not be used for any purpose other than to identify prospective properties consumers may be interested in purchasing, and that the data is deemed reliable but is not guaranteed accurate by the MLS. The MLS may, at its discretion, require use of other disclaimers as necessary to protect participants and/or the MLS from liability. 
Listings provided by LERA MLS