151 Vine St, San Antonio, TX 78210
- $219,999
- 3
- BD
- 3
- BA
- 1,438
- SqFt








- List Price
- $219,999
- Price Change
- ▼ $5,001 1784601945
- MLS#
- 1953564
- Status
- PRICE CHANGE
- County
- Bexar
- City
- San Antonio
- Subdivision
- Denver Heights East Of New Bra
- Bedrooms
- 3
- Bathrooms
- 3
- Full Baths
- 2
- Half-baths
- 1
- Living Area
- 1,438
- Acres
- 0.05
Property Description
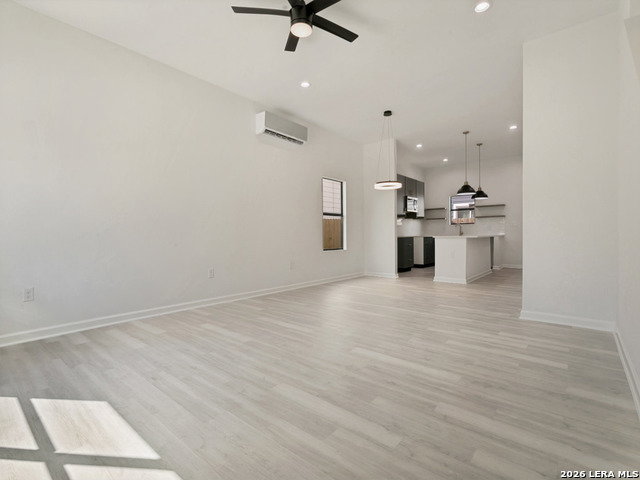
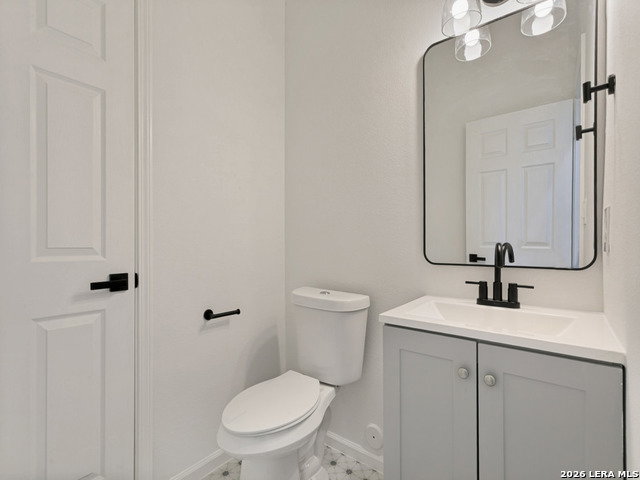
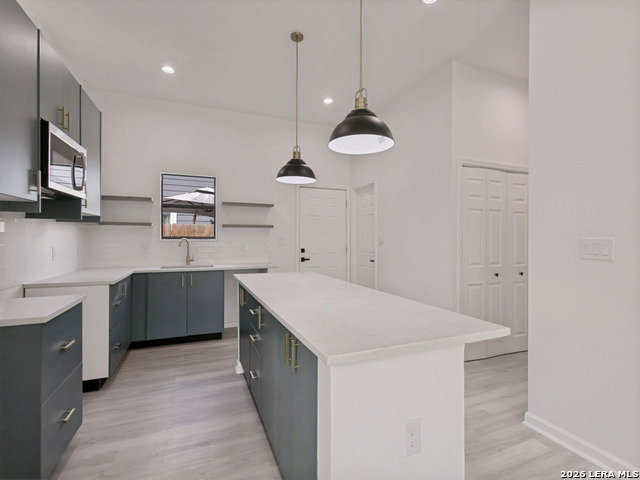
Where convenience meets opportunity in Denver Heights-this move-in ready home is perfectly suited for first-time buyers or investors seeking low-maintenance living with strong potential. Located less than 3 miles from the Frost Bank Center-perfect for enjoying Spurs games and events nearby-and just a short drive to downtown San Antonio destinations like the San Antonio River Walk, Henry B. Gonzalez Convention Center, and Alamodome, you'll enjoy close proximity to entertainment, dining, and everyday city conveniences while being right where the area's growth continues to expand. Step inside to a bright, open-concept first level designed for both entertaining and daily living. The living and kitchen areas flow seamlessly together, anchored by a spacious island, stylish soft-close cabinetry, a walk-in pantry, and natural light. Modern fixtures throughout add a clean, contemporary feel, while a convenient half bath on the main level enhances guest functionality. Upstairs, all three bedrooms are positioned together on the second floor, creating a dedicated space for rest and retreat. The primary suite features a private ensuite with a double vanity and walk-in shower. Out back, the fully fenced yard is low-maintenance-ideal for a lock-and-leave lifestyle or easy upkeep for tenants. Off-street parking adds to the home's overall convenience. No renovations needed-just move in and enjoy. A smart move for today-and an opportunity for tomorrow in a growing area near downtown San Antonio. Schedule your showing today!
/u.realgeeks.media/sanantoniotexasnewhomesforsale/Vortex_logo2-01_(1).jpg)
Additional Information
- Days on Market
- 117
- Year Built
- 2022
- Style
- Two Story, Contemporary
- Stories
- 2
- Builder Name
- N/A
- Interior Features
- Ceiling Fans, Washer Connection, Dryer Connection, Microwave Oven, Stove/Range, Dishwasher, Electric Water Heater, Solid Counter Tops
- Master Bdr Desc
- Upstairs, Ceiling Fan
- Fireplace Description
- Not Applicable
- Cooling
- Other
- Heating
- Other
- Exterior Features
- Patio Slab, Privacy Fence
- Exterior
- Siding
- Roof
- Composition
- Floor
- Laminate
- Pool Description
- None
- Parking
- None/Not Applicable
- School District
- San Antonio I.S.D.
- Elementary School
- Smith
- Middle School
- Poe
- High School
- Highlands
Mortgage Calculator
Listing courtesy of Listing Agent: Megan Flores (mflores@phyllisbrowning.com) from Listing Office: Phyllis Browning Company.
IDX information is provided exclusively for consumers' personal, non-commercial use, that it may not be used for any purpose other than to identify prospective properties consumers may be interested in purchasing, and that the data is deemed reliable but is not guaranteed accurate by the MLS. The MLS may, at its discretion, require use of other disclaimers as necessary to protect participants and/or the MLS from liability. 
Listings provided by LERA MLS