9 Scarborough Square, San Antonio, TX 78218
- $750,000
- 5
- BD
- 4
- BA
- 3,844
- SqFt






- List Price
- $750,000
- MLS#
- 1953599
- Status
- ACTIVE
- County
- Bexar
- City
- San Antonio
- Subdivision
- Oakwell Farms
- Bedrooms
- 5
- Bathrooms
- 4
- Full Baths
- 2
- Half-baths
- 2
- Living Area
- 3,844
- Acres
- 0.46
Property Description
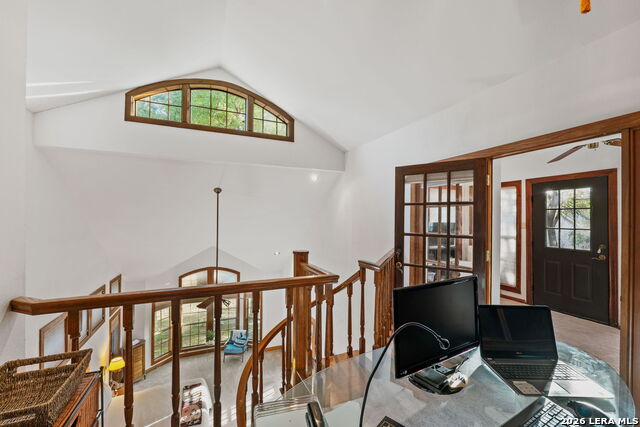
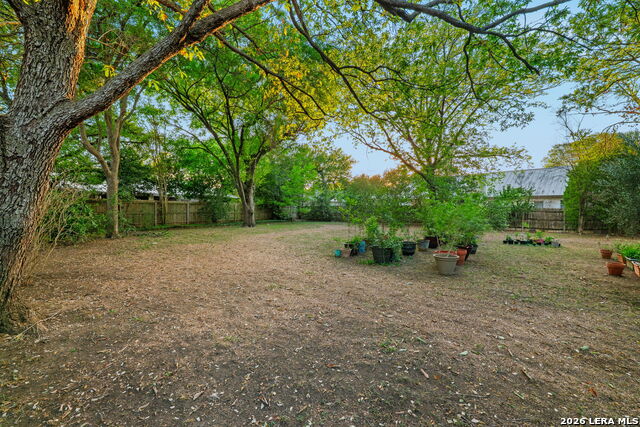
Experience the rare combination of a sprawling half-acre sanctuary on a cul-de-sac in a prime gated location inside Loop 410 at 9 Scarborough Square. This 5-bedroom masterpiece in Oakwell Farms is perfectly engineered for the modern professional, featuring a sought-after primary-bedroom-down floor plan, a dedicated executive office, and an expansive 3,844 sq. ft. layout designed for both high-level productivity and grand-scale entertaining. The home was custom built in 1985 using the highest quality wood trim and cabinetry; a feature that resonates today. The exquisitely designed chef's kitchen includes 360 degrees of counter space around a massive prep and cooking island. It connects to the formal dining room, the living room, and a sophisticated wet bar that overlooks the informal dining area. The kitchen is truly the heart of this home. The spacious primary suite includes a sitting area with grand view of the expansive outdoor space, and the luxurious bathroom offers a private escape to an outdoor hot tub on a secluded patio. Upstairs three bedrooms, the office, and two flex rooms offer a range of opportunities. One of the flex rooms doubles as the 5th bedroom if required. Outside, the nearly half-acre lot is a canvas of mature trees, waiting for your dream garden or pool. Even the garage caters to the connoisseur, boasting extensive custom cabinetry and a rare air-conditioned hobby room. Strategically positioned for the school aged children, you are within three miles of Saint Mary's Hall, St. Pius X, and Antonian College Prep, and zoned to the highly regarded NEISD for public school. Professionals will appreciate the seamless commute to BAMC, Fort Sam Houston, and the South Texas Medical Center. When the workday ends, world-class dining at the Pearl District or a stroll through the San Antonio Botanical Garden is just minutes away. With robust neighborhood amenities within easy walking distance, this property represents the pinnacle of North Central San Antonio living.
/u.realgeeks.media/sanantoniotexasnewhomesforsale/Vortex_logo2-01_(1).jpg)
Additional Information
- Days on Market
- 117
- Year Built
- 1985
- Style
- Two Story, Traditional
- Stories
- 2
- Builder Name
- Sitterle
- Lot Description
- Cul-de-Sac/Dead End, 1/4 - 1/2 Acre, Mature Trees (ext feat), Level
- Interior Features
- Not Applicable
- Master Bdr Desc
- DownStairs, Outside Access, Sitting Room, Walk-In Closet, Multi-Closets, Ceiling Fan, Full Bath, Other
- Fireplace Description
- One, Living Room, Wood Burning
- Cooling
- Two Central
- Heating
- Central
- Exterior Features
- Patio Slab, Bar-B-Que Pit/Grill, Gas Grill, Deck/Balcony, Privacy Fence, Mature Trees, Other - See Remarks
- Exterior
- Brick
- Roof
- Concrete
- Floor
- Carpeting, Wood, Other
- Pool Description
- Hot Tub
- Parking
- Two Car Garage
- School District
- North East I.S.D.
- Elementary School
- Northwood
- Middle School
- Garner
- High School
- Macarthur
Mortgage Calculator
Listing courtesy of Listing Agent: David Abrahams (dabrahams@phyllisbrowning.com) from Listing Office: Phyllis Browning Company.
IDX information is provided exclusively for consumers' personal, non-commercial use, that it may not be used for any purpose other than to identify prospective properties consumers may be interested in purchasing, and that the data is deemed reliable but is not guaranteed accurate by the MLS. The MLS may, at its discretion, require use of other disclaimers as necessary to protect participants and/or the MLS from liability. 
Listings provided by LERA MLS