24929 Resort Pkwy, San Antonio, TX 78261
- $699,999
- 4
- BD
- 3
- BA
- 3,681
- SqFt

- List Price
- $699,999
- Price Change
- ▼ $10,001 1782422027
- MLS#
- 1953800
- Status
- ACTIVE
- County
- Bexar
- City
- San Antonio
- Subdivision
- Madera At Cibolo Canyon
- Bedrooms
- 4
- Bathrooms
- 3
- Full Baths
- 3
- Living Area
- 3,681
- Acres
- 0.22
Property Description
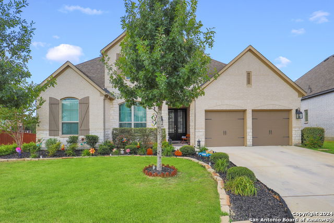
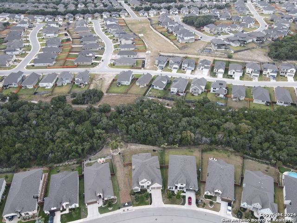
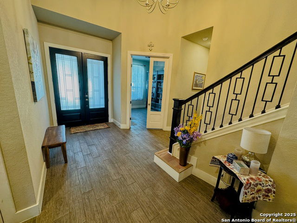
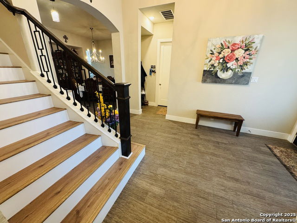

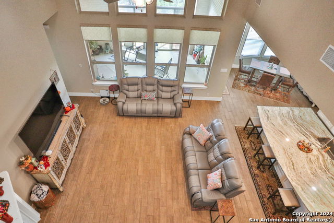
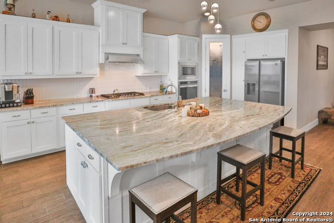
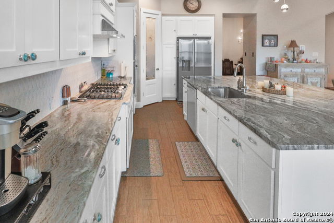
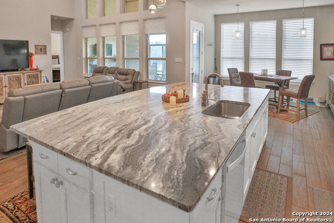
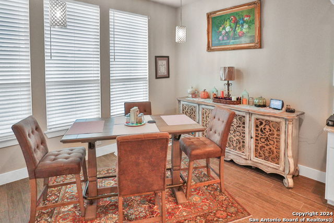
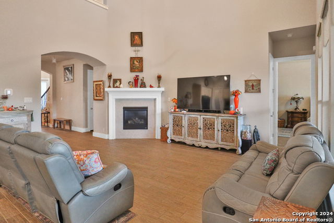

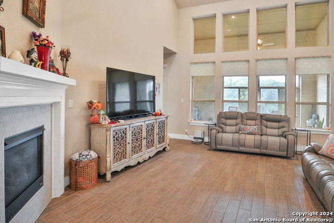
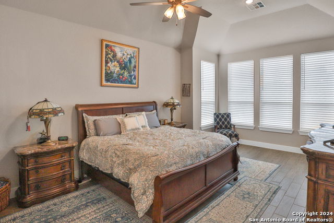
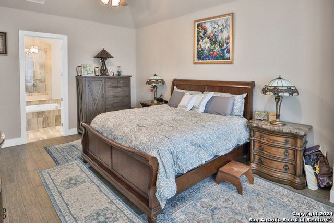
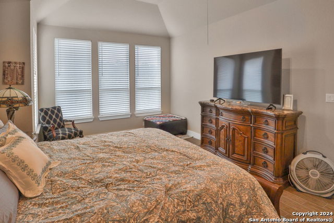
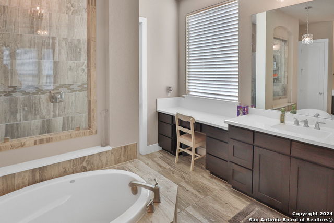
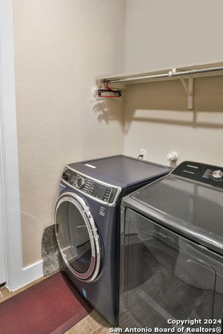
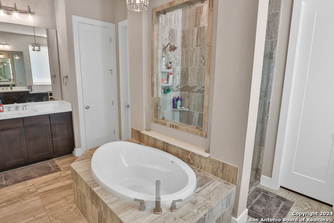
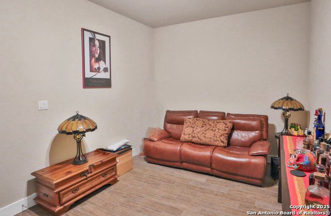
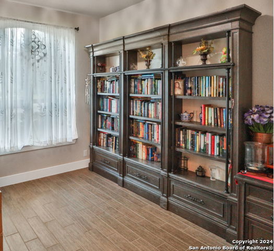
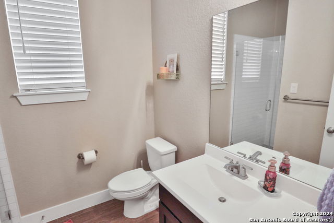
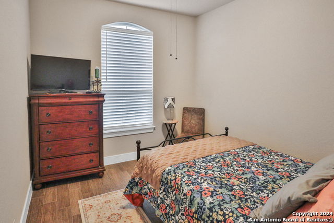
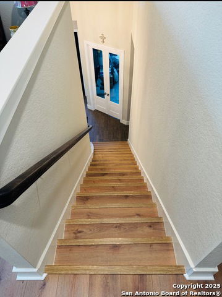
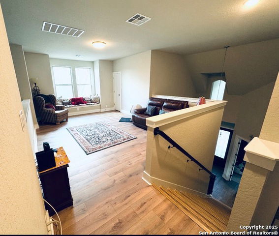
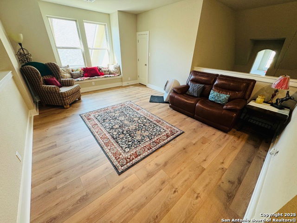
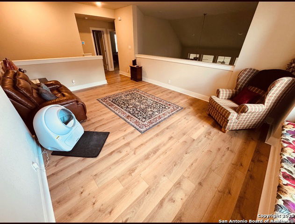


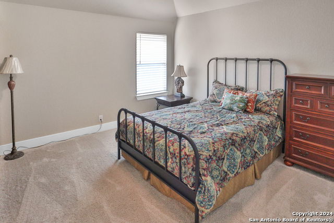
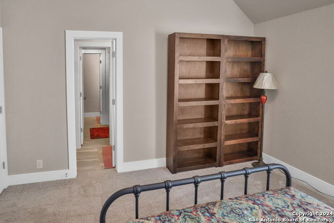
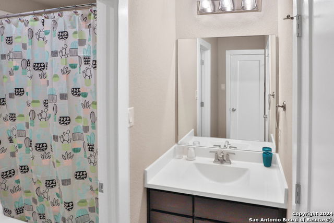
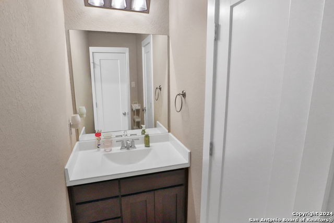
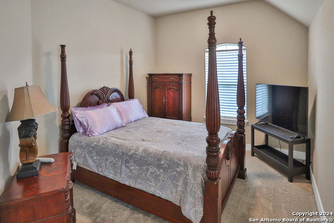
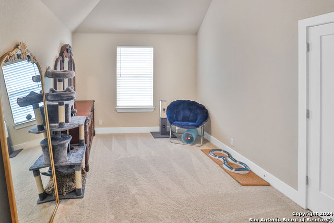
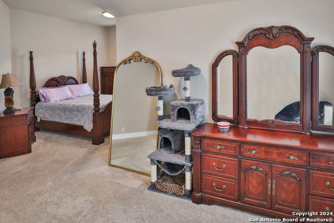

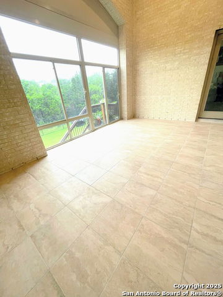
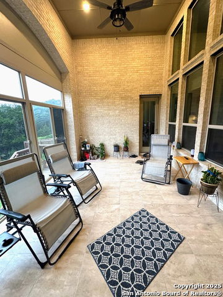
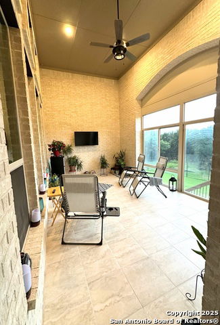
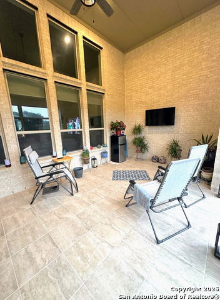
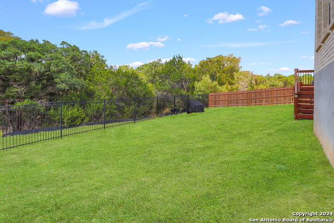
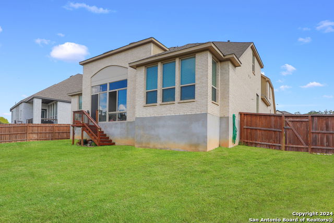
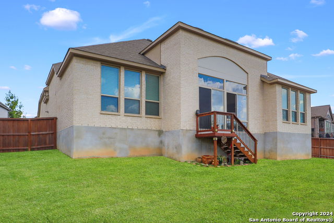
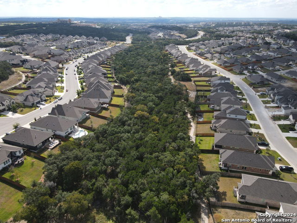
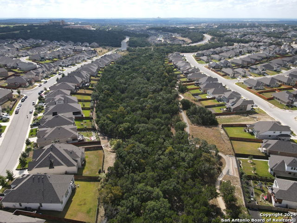
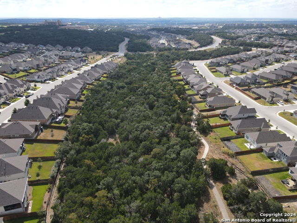
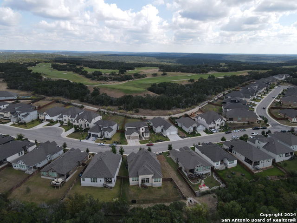
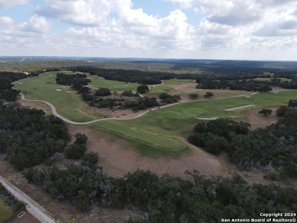
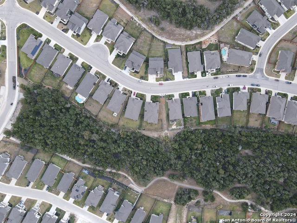
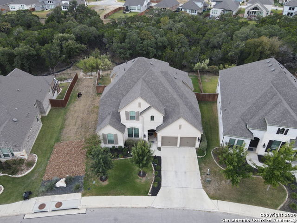
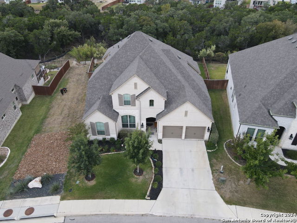
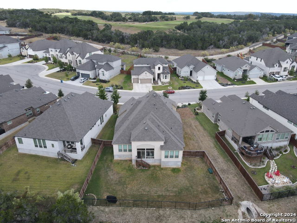
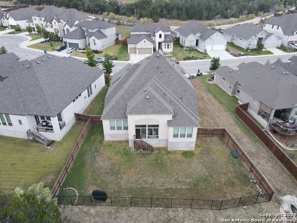
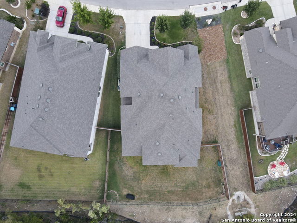
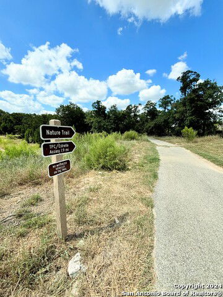
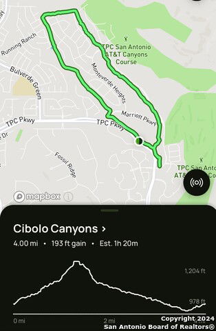

Motivated Seller! Discover one of the best values in Cibolo Canyons. This beautifully upgraded 3,681-square-foot, four-sided brick home offers more living space than many nearby homes and features an open-concept design, media room, private study, sunroom overlooking a peaceful greenbelt, wood staircase, tandem 3-car garage, and energy-efficient construction-all just minutes from TPC San Antonio and the JW Marriott.The expansive first floor features all ceramic tile, a large entryway, a media room, and an open-concept living area with a cozy fireplace. The impressive island kitchen, complete with a gas stove and breakfast area, seamlessly connects to the living room, making it perfect for entertaining. The sunroom, all sides finished in brick, perfect for low maintenance and lasting durability with a smart TV that conveys overlooks a serene greenbelt. Extra added security with a lock to the sunroom door and window. This floor also includes a secondary bedroom, a study/office, and a convenient laundry room with access to the large, extended primary bedroom's closet. Upgrades like laminate flooring on the staircase, in the game room, hallway and closet, Ceramic tile added to the sunroom, pendant lighting, ceiling fans, All exterior four sides BRICK with front white stone blend, and an EV outlet in the garage add to the home's appeal. Take advantage of the builders remaining warranty. Inside you will value the energy-efficient design that keeps monthly electric bills under $300. Also the owner is offering a home warranty. The second floor boasts a game room with a built-in bench, overlooking the living room and kitchen below, along with two bedrooms that share a Jack and Jill bathroom. One of the bedrooms has an L-shape, providing unique character. The backyard is enclosed by a wrought iron fence, with a natural trail walkway just down the street. The home is also conveniently located near the Marriott TPC golf course, making it ideal for golf enthusiasts. Icing on the cake is the amenities, which include a lazy river, pools, soccer field, b-ball court, gym and an incredible clubhouse.
/u.realgeeks.media/sanantoniotexasnewhomesforsale/Vortex_logo2-01_(1).jpg)
Additional Information
- Days on Market
- 117
- Year Built
- 2020
- Style
- Two Story
- Stories
- 2
- Builder Name
- Highland Homes
- Lot Description
- On Greenbelt
- Interior Features
- Ceiling Fans, Washer Connection, Dryer Connection, Cook Top, Self-Cleaning Oven, Microwave Oven, Stove/Range, Gas Cooking, Dishwasher, Water Softener (owned), Vent Fan, Smoke Alarm, Plumb for Water Softener, Solid Counter Tops, Carbon Monoxide Detector
- Master Bdr Desc
- DownStairs, Walk-In Closet, Ceiling Fan, Full Bath
- Fireplace Description
- Living Room
- Cooling
- Two Central
- Heating
- Central
- Exterior Features
- Covered Patio, Privacy Fence, Wrought Iron Fence, Storm Windows, Double Pane Windows, Screened Porch
- Exterior
- Brick, 4 Sides Masonry, Stone/Rock
- Roof
- Composition
- Floor
- Carpeting, Ceramic Tile
- Pool Description
- None
- Parking
- Three Car Garage, Tandem
- School District
- Judson
- Elementary School
- Wortham Oaks
- Middle School
- Kitty Hawk
- High School
- Veterans Memorial
Mortgage Calculator
Listing courtesy of Listing Agent: Ruth Borrego (ruthremax3@gmail.com) from Listing Office: RE/MAX North-San Antonio.
IDX information is provided exclusively for consumers' personal, non-commercial use, that it may not be used for any purpose other than to identify prospective properties consumers may be interested in purchasing, and that the data is deemed reliable but is not guaranteed accurate by the MLS. The MLS may, at its discretion, require use of other disclaimers as necessary to protect participants and/or the MLS from liability. 
Listings provided by LERA MLS