6812 Neston Drive, San Antonio, TX 78239
- $82,500
- 3
- BD
- 3
- BA
- 1,407
- SqFt




- List Price
- $82,500
- Price Change
- ▼ $2,500 1782867560
- MLS#
- 1953943
- Status
- PENDING
- County
- Bexar
- City
- San Antonio
- Subdivision
- Camelot
- Bedrooms
- 3
- Bathrooms
- 3
- Full Baths
- 2
- Half-baths
- 1
- Living Area
- 1,407
- Acres
- 0.06
Property Description
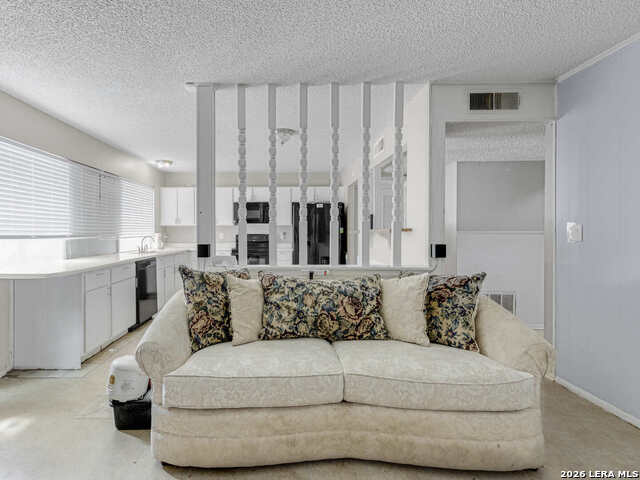
Unlock the potential on this Townhouse-an excellent investment opportunity in an established neighborhood with strong rental demand. This 2-bedroom or potential for 3 bedroom, 2.5-bath home offers a solid foundation for investors looking to renovate, add value, and maximize returns. With a functional layout, generous living spaces, and a sizable lot, the possibilities are endless for a fix-and-flip, buy-and-hold, or rental portfolio addition. Upstairs, you'll find new laminate flooring already in place needing a few final touches-an added value feature that helps reduce upfront renovation costs and enhances rental appeal. Downstairs, a versatile room offers flexibility to be used as a bedroom, home office, or den-ideal for maximizing functionality and tenant appeal. Located with convenient access to major highways, shopping, dining, and schools, this home is ideally positioned for long-term tenant appeal and resale value. Whether you're a seasoned investor or just getting started, this property presents a chance to capitalize on San Antonio's growing market. Bring your vision and transform this property into a high-performing asset!
/u.realgeeks.media/sanantoniotexasnewhomesforsale/Vortex_logo2-01_(1).jpg)
Additional Information
- Days on Market
- 116
- Year Built
- 1974
- Style
- Two Story
- Stories
- 2
- Builder Name
- Unknown
- Lot Dimensions
- 28 X 90
- Lot Description
- Mature Trees (ext feat)
- Interior Features
- Washer Connection, Dryer Connection, Stove/Range, Refrigerator, Disposal, Dishwasher, Vent Fan, Smoke Alarm, Security System (Owned)
- Master Bdr Desc
- Split, Upstairs, Full Bath
- Fireplace Description
- One, Living Room
- Cooling
- One Central
- Heating
- Central
- Exterior Features
- Patio Slab, Deck/Balcony, Privacy Fence, Mature Trees
- Exterior
- Stucco, Siding
- Roof
- Built-Up/Gravel
- Floor
- Vinyl, Laminate
- Pool Description
- None
- Parking
- Two Car Garage, Detached
- School District
- North East I.S.D.
- Elementary School
- Montgomery
- Middle School
- White Ed
- High School
- Roosevelt
Mortgage Calculator
Listing courtesy of Listing Agent: Yesenia Quevedo (yeseniaquevedosatx@gmail.com) from Listing Office: 1st Choice West.
IDX information is provided exclusively for consumers' personal, non-commercial use, that it may not be used for any purpose other than to identify prospective properties consumers may be interested in purchasing, and that the data is deemed reliable but is not guaranteed accurate by the MLS. The MLS may, at its discretion, require use of other disclaimers as necessary to protect participants and/or the MLS from liability. 
Listings provided by LERA MLS