25907 Morhiss Pt, San Antonio, TX 78006
- $1,695,000
- 4
- BD
- 6
- BA
- 4,437
- SqFt




- List Price
- $1,695,000
- MLS#
- 1954149
- Status
- ACTIVE
- County
- Bexar
- City
- San Antonio
- Subdivision
- Pecan Springs
- Bedrooms
- 4
- Bathrooms
- 6
- Full Baths
- 4
- Half-baths
- 2
- Living Area
- 4,437
- Acres
- 1.05
Property Description
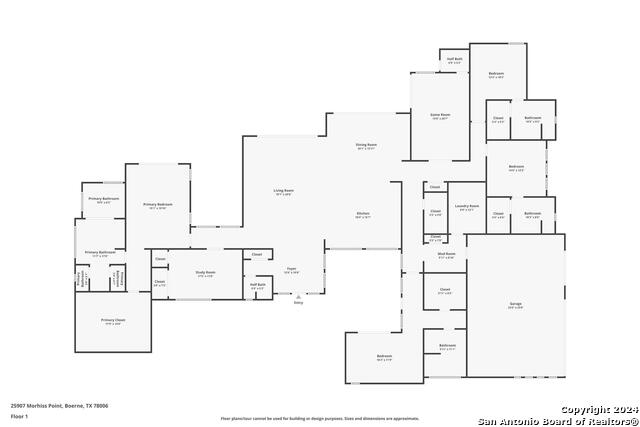
Experience unmatched contemporary luxury in this brand-new, single-story estate nestled in the well-known Pecan Springs. Floor-to-ceiling windows and an open floor plan create a light-filled, inviting atmosphere. The living room, featuring a cozy gas fireplace and custom ceiling designs, flows effortlessly into the gourmet kitchen. Perfect for the home chef, the kitchen offers custom solid wood cabinetry, a Sub-Zero refrigerator, stainless steel appliances, a large center island, and gas cooking. The primary bedroom is a luxurious retreat, with its own fireplace and direct outdoor access. The spa-like primary bathroom features a double vanity, a garden tub, a glass walk-in shower, and a spacious walk-in closet with custom built-ins. Each guest bedroom is a private sanctuary, offering its own full bathroom for ultimate comfort. A versatile game room provides outdoor access and includes a pool bathroom for convenience, while a dedicated office offers the perfect space for work or study. Step outside to your personal oasis, where a resort-style pool and spa await under a covered patio with a fully equipped outdoor kitchen-ideal for entertaining. The home also includes a 3-car oversized garage, offering ample space for vehicles and storage. This property perfectly blends luxury and functionality for the ultimate lifestyle.
/u.realgeeks.media/sanantoniotexasnewhomesforsale/Vortex_logo2-01_(1).jpg)
Additional Information
- Days on Market
- 116
- Year Built
- 2024
- Style
- One Story, Contemporary
- Stories
- 1
- Builder Name
- Forsh Development
- Lot Description
- County VIew, 1 - 2 Acres, Mature Trees (ext feat)
- Interior Features
- Ceiling Fans, Chandelier, Washer Connection, Dryer Connection, Built-In Oven, Self-Cleaning Oven, Stove/Range, Gas Cooking, Refrigerator, Disposal, Dishwasher, Smoke Alarm, Security System (Owned), Pre-Wired for Security, Garage Door Opener, Plumb for Water Softener, Solid Counter Tops, Double Ovens, Custom Cabinets, City Garbage service
- Master Bdr Desc
- DownStairs, Outside Access, Sitting Room, Walk-In Closet, Ceiling Fan, Full Bath
- Fireplace Description
- Two, Living Room, Primary Bedroom, Gas Logs Included, Gas
- Cooling
- Two Central
- Heating
- Central, 2 Units
- Exterior Features
- Patio Slab, Covered Patio, Bar-B-Que Pit/Grill, Gas Grill, Wrought Iron Fence, Sprinkler System, Double Pane Windows, Mature Trees
- Exterior
- 4 Sides Masonry, Stucco
- Roof
- Flat
- Floor
- Ceramic Tile
- Pool Description
- In Ground Pool, AdjoiningPool/Spa, Pool is Heated, Pools Sweep
- Parking
- Three Car Garage, Attached, Side Entry, Oversized
- School District
- Northside
- Elementary School
- Sara B McAndrew
- Middle School
- Rawlinson
- High School
- Clark
Mortgage Calculator
Listing courtesy of Listing Agent: Kevin Best (kevin@kevinbestproperties.com) from Listing Office: San Antonio Portfolio KW RE.
IDX information is provided exclusively for consumers' personal, non-commercial use, that it may not be used for any purpose other than to identify prospective properties consumers may be interested in purchasing, and that the data is deemed reliable but is not guaranteed accurate by the MLS. The MLS may, at its discretion, require use of other disclaimers as necessary to protect participants and/or the MLS from liability. 
Listings provided by LERA MLS