5727 Midcrown, San Antonio, TX 78218
- $245,000
- 4
- BD
- 2
- BA
- 1,615
- SqFt








- List Price
- $245,000
- Price Change
- ▼ $8,000 1780353398
- MLS#
- 1954310
- Status
- PENDING
- County
- Bexar
- City
- San Antonio
- Subdivision
- Northeast Crossing
- Bedrooms
- 4
- Bathrooms
- 2
- Full Baths
- 2
- Living Area
- 1,615
- Acres
- 0.16
Property Description
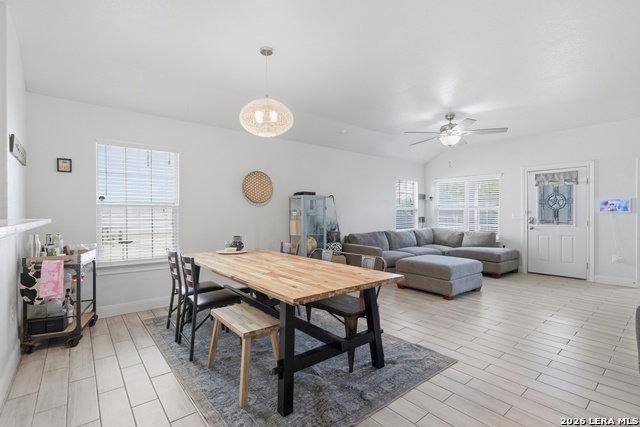
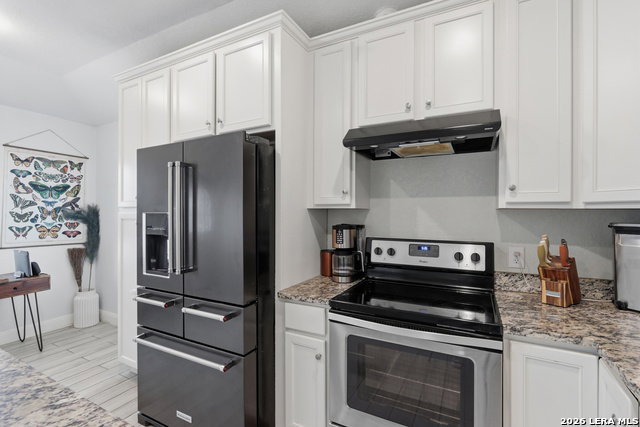
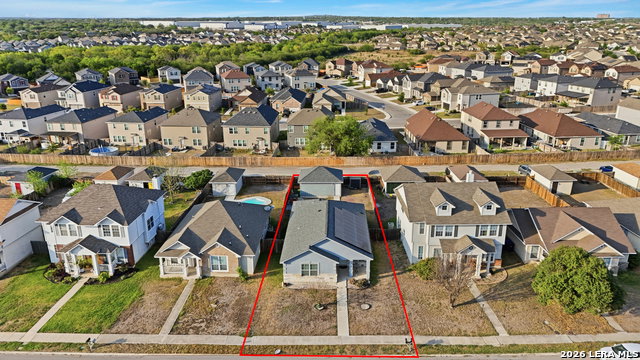
Welcome to your new home, ideally situated in a centrally located neighborhood, just minutes from major highways I-410 and I-35, ensuring quick access to shopping, dining, entertainment, and all that San Antonio has to offer. As you arrive, you'll be greeted by charming curb appeal with a blend of stucco and stone, and the added benefit of no front neighbors, creating a sense of privacy. Inside, the open-concept layout is warm and inviting. The spacious living room is perfect for relaxation or gatherings, with large windows that let in plenty of natural light. Adjacent is a dedicated dining area, ideal for family dinners or entertaining guests. The kitchen is well-designed with an island that provides extra prep space, granite countertops, and plenty of cabinetry, making it ideal for everyday cooking or hosting. The four bedrooms are thoughtfully positioned for privacy and comfort. The primary bedroom is a calm retreat, spacious and featuring an en-suite bath with a walk-in shower and dual sinks. The three additional bedrooms each offer generous space, perfect for a home office, children's rooms, or guest quarters and they share a well-appointed full bathroom. Outside, a wooden deck extends from the back of the house, offering a peaceful spot for outdoor meals or play, and the fenced yard is ideal for pets. The detached two-car garage provides extra storage for tools or vehicles. Built in 2019, with newer systems throughout and paid off solar panels, this home is as efficient as it is comfortable, with average electric bills around $90 a month. Don't miss this perfect balance of location, space, and modern convenience!
/u.realgeeks.media/sanantoniotexasnewhomesforsale/Vortex_logo2-01_(1).jpg)
Additional Information
- Days on Market
- 115
- Year Built
- 2019
- Style
- One Story, Traditional
- Stories
- 1
- Builder Name
- Unkown
- Interior Features
- Ceiling Fans, Washer Connection, Dryer Connection, Stove/Range, Dishwasher, Electric Water Heater, Garage Door Opener, Solid Counter Tops, Carbon Monoxide Detector, City Garbage service
- Master Bdr Desc
- Walk-In Closet, Ceiling Fan, Full Bath
- Fireplace Description
- Not Applicable
- Cooling
- One Central
- Heating
- Central
- Exterior Features
- Deck/Balcony, Double Pane Windows
- Exterior
- Stone/Rock, Stucco, Siding
- Roof
- Composition
- Floor
- Carpeting, Ceramic Tile
- Pool Description
- None
- Parking
- Two Car Garage, Detached
- School District
- Judson
- Elementary School
- Park Village
- Middle School
- Kirby
- High School
- Wagner
Mortgage Calculator
Listing courtesy of Listing Agent: Iris Gonzalez (iris@riverstone-team.com) from Listing Office: Real Broker, LLC.
IDX information is provided exclusively for consumers' personal, non-commercial use, that it may not be used for any purpose other than to identify prospective properties consumers may be interested in purchasing, and that the data is deemed reliable but is not guaranteed accurate by the MLS. The MLS may, at its discretion, require use of other disclaimers as necessary to protect participants and/or the MLS from liability. 
Listings provided by LERA MLS