8908 Chilmark Path, San Antonio, TX 78263
- $600,000
- 5
- BD
- 5
- BA
- 4,322
- SqFt



- List Price
- $600,000
- Price Change
- ▼ $30,000 1785130735
- MLS#
- 1954352
- Status
- PRICE CHANGE
- County
- Bexar
- City
- San Antonio
- Subdivision
- Annabelle Ranch
- Bedrooms
- 5
- Bathrooms
- 5
- Full Baths
- 3
- Half-baths
- 2
- Living Area
- 4,322
- Acres
- 0.55
Property Description
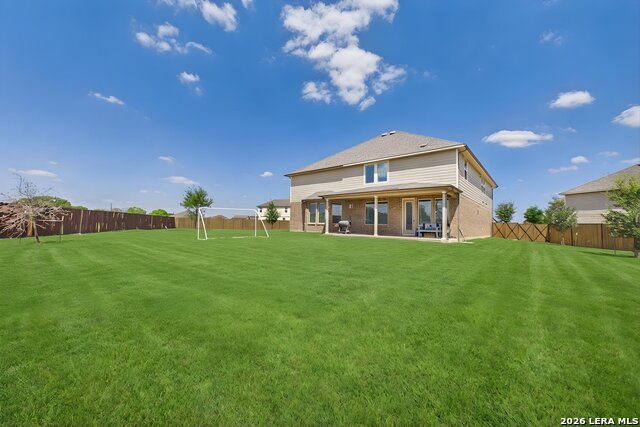
***VA ASSUMABLE AT 2.5% INTEREST*** Welcome to this absolutely stunning, meticulously maintained home located in the East Central School District. Built just five years ago, this expansive 4-bedroom, 3 full bath, and 2 half bath residence offer luxury, space, and functionality at every turn. Situated on a generous half-acre lot, this property features a huge backyard and a covered patio-perfect for outdoor entertaining, relaxing evenings, or creating your own private retreat. From the moment you enter, you are greeted by soaring 23-foot ceilings and a grand living area featuring a beautiful electric stone fireplace. The thoughtfully designed floor plan includes a private study with French doors, a dedicated workout room, and two spacious dining areas-ideal for both everyday living and entertaining. The chef's kitchen is truly the heart of the home, complete with gas cooking, a pot filler, solid surface countertops, custom cabinetry, and a butler's pantry featuring a built-in wine rack. Just off the 3-car garage, you'll find a convenient mudroom entry. The primary suite is a true retreat, offering a spacious layout, spa-like bathroom with a separate shower, whirlpool garden tub, and oversized walk-in closet. Upstairs, a secondary primary suite provides added flexibility with its own private bathroom and walk-in closet. Entertainment options abound with a large game room and a fully furnished media room, complete with projector, screen, built-in surround sound, and seven reclining chairs with trays-all of which convey with the home. Additional features include walnut ceramic tile flooring, a tankless water heater, and a security system with doorbell and front and rear cameras. This home truly has it all-space, upgrades, and exceptional attention to detail, inside and out. Schedule your private showing today.
/u.realgeeks.media/sanantoniotexasnewhomesforsale/Vortex_logo2-01_(1).jpg)
Additional Information
- Days on Market
- 115
- Year Built
- 2020
- Style
- Two Story, Traditional
- Stories
- 2
- Builder Name
- Mi Homes
- Interior Features
- Ceiling Fans, Chandelier, Washer Connection, Dryer Connection, Cook Top, Built-In Oven, Microwave Oven, Gas Cooking, Disposal, Dishwasher, Ice Maker Connection, Water Softener (Leased), Smoke Alarm, Pre-Wired for Security, Garage Door Opener, Solid Counter Tops
- Master Bdr Desc
- DownStairs, Walk-In Closet, Ceiling Fan, Full Bath
- Fireplace Description
- One, Living Room
- Cooling
- Two Central
- Heating
- Central
- Exterior
- Brick, 3 Sides Masonry, Stone/Rock, Cement Fiber
- Roof
- Composition
- Floor
- Carpeting, Vinyl
- Pool Description
- None
- Parking
- Three Car Garage, Attached
- School District
- East Central I.S.D
- Elementary School
- Oak Crest Elementary
- Middle School
- Heritage
- High School
- East Central
Mortgage Calculator
Listing courtesy of Listing Agent: Bobbye McMillan (bmcmillan@cornerstonepmtx.com) from Listing Office: Cornerstone Property Management.
IDX information is provided exclusively for consumers' personal, non-commercial use, that it may not be used for any purpose other than to identify prospective properties consumers may be interested in purchasing, and that the data is deemed reliable but is not guaranteed accurate by the MLS. The MLS may, at its discretion, require use of other disclaimers as necessary to protect participants and/or the MLS from liability. 
Listings provided by LERA MLS