5914 Freemans Farm, San Antonio, TX 78233
- $274,900
- 4
- BD
- 2
- BA
- 1,827
- SqFt






- List Price
- $274,900
- Price Change
- ▼ $10,350 1782329769
- MLS#
- 1954370
- Status
- ACTIVE
- County
- Bexar
- City
- San Antonio
- Subdivision
- Valley Forge
- Bedrooms
- 4
- Bathrooms
- 2
- Full Baths
- 2
- Living Area
- 1,827
- Acres
- 0.19
Property Description
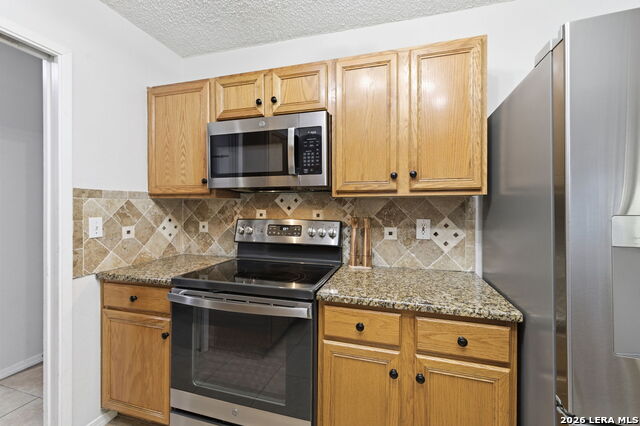
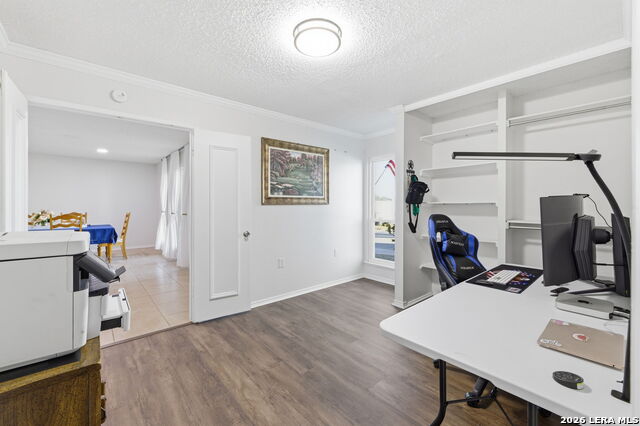
This house comes with a REDUCED RATE as low as 5.875 (APR 6.114) as of 05/12/2026 through List & Lock TM. This is a seller paid rate-buydown that reduces the buyer's interest rate and monthly payment. Terms apply, see disclosures for more information. A RARE GEM from the start, this home welcomes you with comfort and craftsmanship that are impossible to find at this price point. LOAN ASSUMPTION AVAILABLE, PLEASE INQUIRE FOR DETAILS. Set in a quiet and welcoming corner of San Antonio, this beautifully cared for 4 bedroom, 2 bathroom property offers warm OPEN LIVING SPACES, mature trees, friendly neighbors, and NO HOA. Current owner is a military member and has meticulously maintained and purposefully updated the many features throughout his stay. Instant curb appeal delights the eye with an inviting exterior, detailed stonework, and well manicured front yard. Inside, the open living and dining is bright and inviting, it's a place that is just as perfect for relaxed mornings as it is for hosting friends and family. The home has been exceptionally maintained with over 40K IN IMPROVEMENTS SINCE 2022, including NEW LUXURY PERGO FLOORING in all bedrooms, modern COMPLETE BATHROOM REMODELS, and NEW ENERGY EFFICIENT WINDOWS. The attic insulation is upgraded to R38, helping keep ELECTRICITY BILLS UNDER 100 PER MONTH on average and adding to everyday comfort. Additional thoughtful updates include a 2022 WATER SOFTENER, hard wiring for Google FIBER INTERNET, and an owned and monitored ARLO SECURITY SYSTEM. A CHOICE HOME WARRANTY IS INCLUDED through SEPTEMBER OF 2028 for added peace of mind. Outside, a large covered patio opens to a SPACIOUS BACKYARD shaded by mature trees, offering room to unwind, play, and enjoy time with the people who matter most. The COMMUNITY CLUBHOUSE along with basketball and tennis courts are a short walk away, and the clubhouse can be reserved for special events and celebrations. The location provides quick access to major routes, retail, and dining, with an easy commute to downtown and San Antonio International Airport, and it is only about fifteen minutes from Northeast Methodist Hospital. UNMISTAKABLE VALUE, thoughtful care, and a sense of warmth in every corner make this home stand out in a truly special way. Come see this UNICORN for yourself!
/u.realgeeks.media/sanantoniotexasnewhomesforsale/Vortex_logo2-01_(1).jpg)
Additional Information
- Days on Market
- 115
- Year Built
- 1974
- Style
- One Story, Traditional
- Stories
- 1
- Builder Name
- Unknown
- Interior Features
- Ceiling Fans, Chandelier, Washer Connection, Dryer Connection, Built-In Oven, Microwave Oven, Disposal, Dishwasher, Water Softener (owned)
- Master Bdr Desc
- Full Bath
- Fireplace Description
- One, Living Room, Gas Starter
- Cooling
- One Central
- Heating
- Central, 1 Unit
- Exterior Features
- Patio Slab, Covered Patio, Sprinkler System, Double Pane Windows, Storage Building/Shed, Mature Trees
- Exterior
- Stone/Rock, Siding
- Roof
- Composition
- Floor
- Ceramic Tile, Vinyl
- Pool Description
- None
- Parking
- Two Car Garage, Attached
- School District
- North East I.S.D.
- Elementary School
- Woodstone
- Middle School
- Wood
- High School
- Roosevelt
Mortgage Calculator
Listing courtesy of Listing Agent: Brittany Denison (brittanyjdenison@gmail.com) from Listing Office: Coldwell Banker Realty.
IDX information is provided exclusively for consumers' personal, non-commercial use, that it may not be used for any purpose other than to identify prospective properties consumers may be interested in purchasing, and that the data is deemed reliable but is not guaranteed accurate by the MLS. The MLS may, at its discretion, require use of other disclaimers as necessary to protect participants and/or the MLS from liability. 
Listings provided by LERA MLS