12207 Hamlin, San Antonio, TX 78254
- $239,000
- 3
- BD
- 3
- BA
- 1,595
- SqFt






- List Price
- $239,000
- Price Change
- ▼ $5,000 1779256356
- MLS#
- 1954886
- Status
- PENDING
- County
- Bexar
- City
- San Antonio
- Subdivision
- Laurel Heights
- Bedrooms
- 3
- Bathrooms
- 3
- Full Baths
- 2
- Half-baths
- 1
- Living Area
- 1,595
- Acres
- 0.12
Property Description
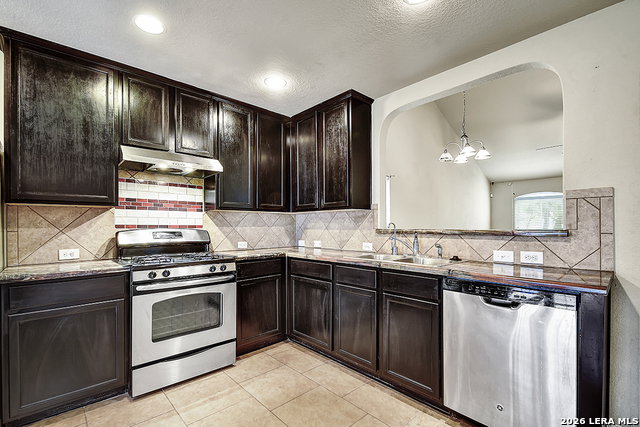
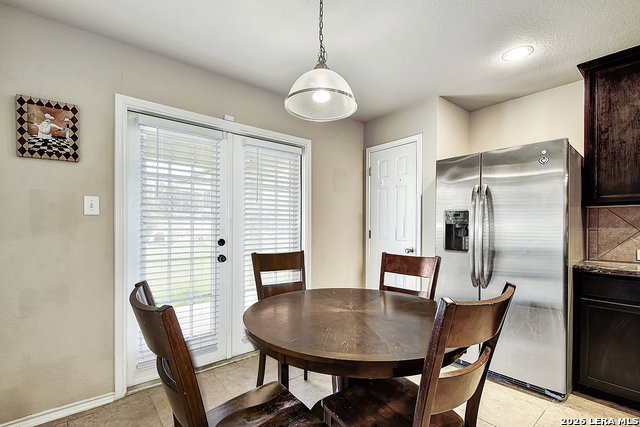
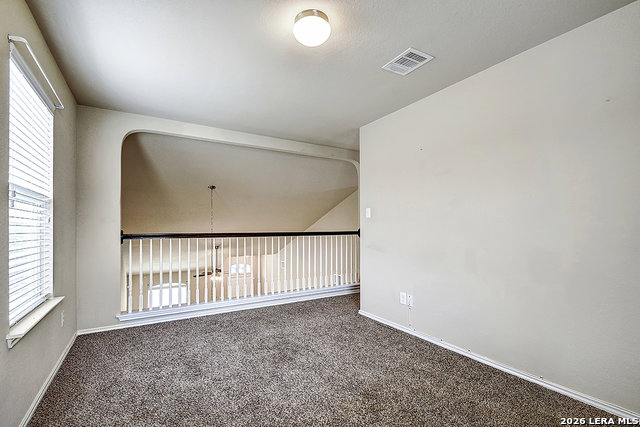
Welcome to 12207 Hamlin Creek, a charming two-story home in the gated community of Laura Heights offering the perfect blend of comfort, convenience, and value. With 1,595 square feet of living space on a .1149-acre lot, this 3-bedroom, 2.5-bath property is move-in ready and priced below BCAD assessed value. Step inside to discover an open floor plan with high ceilings and abundant natural light. The spacious kitchen features gas cooking, rich cabinetry, and ample counter space-complete with a refrigerator, washer, and dryer included. The living and dining area flow seamlessly together, creating a warm and inviting space for gatherings. The primary suite is conveniently located downstairs and includes a garden tub/shower combo, double vanity, and walk-in closet. Upstairs you'll find a versatile loft and secondary bedrooms offering privacy and comfort. Outdoors, enjoy a covered patio perfect for weekend barbecues and an enclosed aluminum fence for added privacy. Additional highlights include ceiling fans throughout, a two-car garage, and a stone facade for timeless curb appeal. Located outside city limits with no city taxes, residents enjoy community amenities such as a swimming pool, park, and playground. With nearby retail, dining, and the scenic Government Canyon State Park just minutes away, this home offers exceptional value and lifestyle in a prime location.
/u.realgeeks.media/sanantoniotexasnewhomesforsale/Vortex_logo2-01_(1).jpg)
Additional Information
- Days on Market
- 114
- Year Built
- 2012
- Style
- Two Story
- Stories
- 2
- Builder Name
- Dr Horton
- Lot Description
- Borders State Park / Game Ranch, Sloping, Level
- Interior Features
- Ceiling Fans, Washer Connection, Dryer Connection, Washer, Dryer, Built-In Oven, Self-Cleaning Oven, Microwave Oven, Stove/Range, Gas Cooking, Refrigerator, Disposal, Dishwasher, Water Softener (owned), Smoke Alarm, Gas Water Heater, Garage Door Opener, Solid Counter Tops, Private Garbage Service
- Master Bdr Desc
- DownStairs, Ceiling Fan, Full Bath
- Fireplace Description
- Not Applicable
- Cooling
- One Central
- Heating
- Central
- Exterior Features
- Covered Patio, Privacy Fence, Double Pane Windows, Mature Trees
- Exterior
- Stone/Rock, Siding, 1 Side Masonry
- Roof
- Built-Up/Gravel, Composition
- Floor
- Carpeting, Ceramic Tile
- Pool Description
- None
- Parking
- Two Car Garage
- School District
- Northside
- Elementary School
- FIELDS
- Middle School
- FOLKS
- High School
- Sotomayor High School
Mortgage Calculator
Listing courtesy of Listing Agent: Brian Curtis (brian-curtis@jbgoodwin.com) from Listing Office: JB Goodwin, REALTORS.
IDX information is provided exclusively for consumers' personal, non-commercial use, that it may not be used for any purpose other than to identify prospective properties consumers may be interested in purchasing, and that the data is deemed reliable but is not guaranteed accurate by the MLS. The MLS may, at its discretion, require use of other disclaimers as necessary to protect participants and/or the MLS from liability. 
Listings provided by LERA MLS