25815 Raven Ridge, San Antonio, TX 78255
- $699,999
- 5
- BD
- 4
- BA
- 4,102
- SqFt




- List Price
- $699,999
- MLS#
- 1954954
- Status
- PENDING
- County
- Bexar
- City
- San Antonio
- Subdivision
- River Rock Ranch
- Bedrooms
- 5
- Bathrooms
- 4
- Full Baths
- 4
- Living Area
- 4,102
- Acres
- 0.23
Property Description
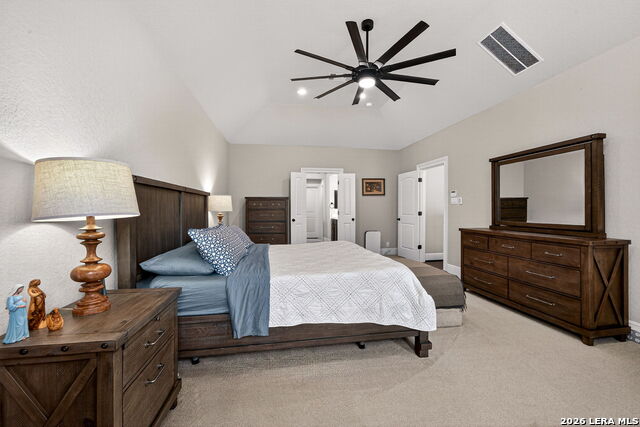
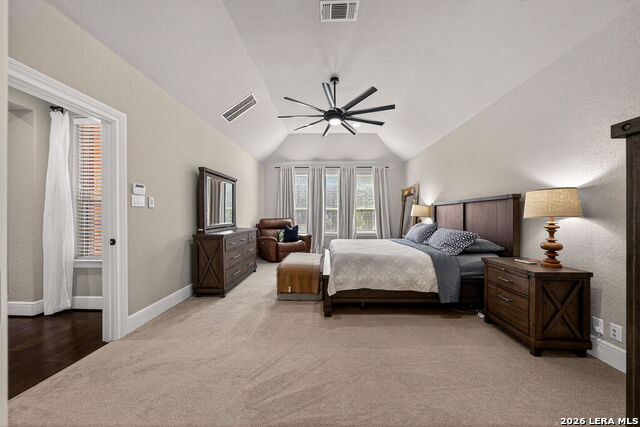
Beautifully maintained Highland Home located in the highly sought-after River Rock Ranch neighborhood, featuring mature oak trees in the front yard and offering 5 bedrooms, 4 bathrooms, a private office, game room, and media room. An inviting front porch sets the tone and leads into a spacious, light-filled interior designed for both everyday living and entertaining. The kitchen island features granite countertops, gas cooking, stainless steel appliances, and abundant cabinetry, seamlessly opening to the main living area with a cozy gas fireplace. Private owner's suite includes a garden tub, separate vanities, walk-in shower, and large closet with direct access to the laundry room. A secondary bedroom with a full bath is located downstairs, ideal for guests or multi-generational living. Upstairs offers even more space with an additional living area, oversized game room, and dedicated media room, perfect for movie nights, entertaining, or relaxing. Generously sized secondary bedrooms feature ample closet space. Enjoy outdoor living on the covered patio and deck, perfect for relaxing or hosting. Additional highlights include a dedicated office, 3-car garage, and major system upgrades including new A/C units (2024) and water softener (2025). Located within River Rock Ranch, this home offers the perfect balance of privacy and convenience just outside the city yet close to La Cantera, The Rim, and the Dominion. Residents enjoy premier community amenities including a resort-style pool, clubhouse, playground, and controlled access, making this one of the area's most desirable places to live.
/u.realgeeks.media/sanantoniotexasnewhomesforsale/Vortex_logo2-01_(1).jpg)
Additional Information
- Days on Market
- 114
- Year Built
- 2012
- Style
- Two Story, Traditional
- Stories
- 2
- Builder Name
- Highland Homes
- Interior Features
- Ceiling Fans, Chandelier, Cook Top, Built-In Oven, Self-Cleaning Oven, Microwave Oven, Gas Cooking, Dishwasher, Water Softener (owned), Security System (Owned), Attic Fan, Gas Water Heater, Garage Door Opener, Plumb for Water Softener, Solid Counter Tops, Carbon Monoxide Detector, 2+ Water Heater Units, Private Garbage Service
- Master Bdr Desc
- DownStairs, Walk-In Closet, Ceiling Fan, Full Bath
- Fireplace Description
- One, Living Room
- Cooling
- Two Central
- Heating
- Central
- Exterior Features
- Covered Patio, Privacy Fence, Sprinkler System, Double Pane Windows, Has Gutters, Mature Trees
- Exterior
- Brick
- Roof
- Composition
- Floor
- Carpeting, Ceramic Tile, Wood
- Pool Description
- None
- Parking
- Three Car Garage
- School District
- Northside
- Elementary School
- Aue Elementary School
- Middle School
- Rawlinson
- High School
- Clark
Mortgage Calculator
Listing courtesy of Listing Agent: Heather Hart (texashartrealty@gmail.com) from Listing Office: JPAR San Antonio.
IDX information is provided exclusively for consumers' personal, non-commercial use, that it may not be used for any purpose other than to identify prospective properties consumers may be interested in purchasing, and that the data is deemed reliable but is not guaranteed accurate by the MLS. The MLS may, at its discretion, require use of other disclaimers as necessary to protect participants and/or the MLS from liability. 
Listings provided by LERA MLS