3418 Puesta De Sol, San Antonio, TX 78261
- $599,000
- 4
- BD
- 4
- BA
- 3,449
- SqFt






- List Price
- $599,000
- Price Change
- ▼ $21,000 1780691360
- MLS#
- 1954959
- Status
- BACK ON MARKET
- County
- Bexar
- City
- San Antonio
- Subdivision
- Cibolo Canyons
- Bedrooms
- 4
- Bathrooms
- 4
- Full Baths
- 3
- Half-baths
- 1
- Living Area
- 3,449
- Acres
- 0.24
Property Description
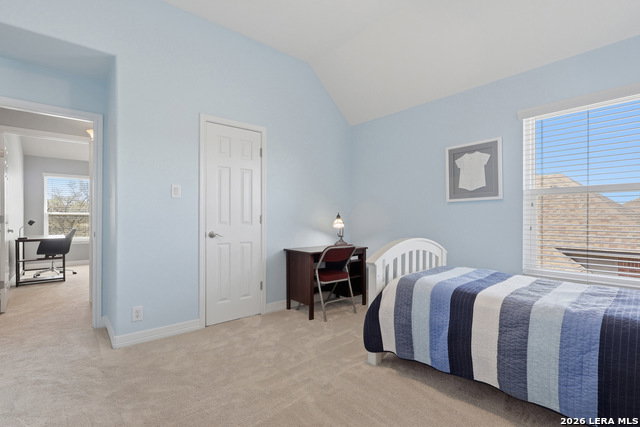
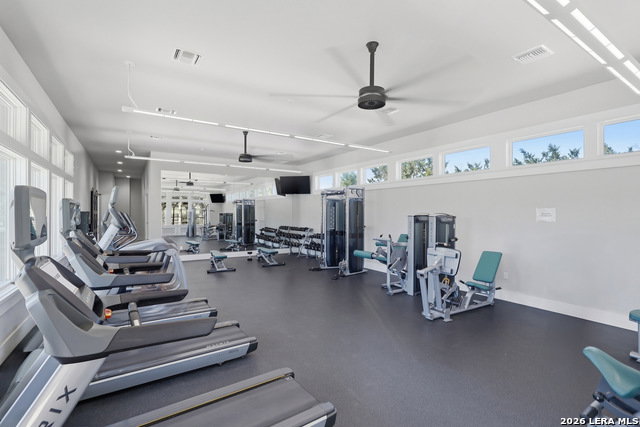
Located in the gated Suenos at Cibolo Canyons, this beautifully maintained two-story stone and brick home sits on a spacious 0.24-acre lot and offers 4 bedrooms, 3.5 baths, and a thoughtfully designed layout. The main level features low maintenance ceramic wood-look tile, high ceilings, crown molding, a private office with French doors, and a light-filled living room with a floor-to-ceiling stone fireplace. The open kitchen includes granite countertops, a large island with gas cooktop, double ovens, stainless steel appliances, and a breakfast nook overlooking the backyard. The primary suite is downstairs with bay windows, a spa-like bath, and a generous walk-in closet. Upstairs offers a large game room and three secondary bedrooms, including one bedroom with a private bath. Recent updates include a 2020 roof, Pella windows, smart thermostats, irrigation controller, water heaters, epoxy garage floor, and custom shed. Enjoy outdoor living with a covered patio, extended stone patio, deck, and landscaped yard. 2 Community amenities centers include two pools, lazy river, clubhouses, fitness centers, sports courts, trails, and playgrounds, all within NEISD.
/u.realgeeks.media/sanantoniotexasnewhomesforsale/Vortex_logo2-01_(1).jpg)
Additional Information
- Days on Market
- 108
- Year Built
- 2006
- Style
- Two Story
- Stories
- 2
- Builder Name
- Highland Homes
- Interior Features
- Ceiling Fans, Chandelier, Washer Connection, Dryer Connection, Cook Top, Built-In Oven, Self-Cleaning Oven, Microwave Oven, Gas Cooking, Disposal, Dishwasher, Water Softener (owned), Gas Water Heater, Garage Door Opener, Double Ovens, Private Garbage Service
- Master Bdr Desc
- Split, DownStairs, Walk-In Closet, Ceiling Fan, Full Bath
- Fireplace Description
- One, Living Room
- Cooling
- Two Central
- Heating
- Central, 2 Units
- Exterior Features
- Deck/Balcony, Privacy Fence, Sprinkler System, Double Pane Windows, Has Gutters, Mature Trees
- Exterior
- Brick, 4 Sides Masonry, Stone/Rock, Siding
- Roof
- Composition
- Floor
- Carpeting, Ceramic Tile
- Pool Description
- None
- Parking
- Three Car Garage, Tandem
- School District
- North East I.S.D.
- Elementary School
- Cibolo Green
- Middle School
- Hill
- High School
- Johnson
Mortgage Calculator
Listing courtesy of Listing Agent: Chad Nall (chad@suburbanspaces.com) from Listing Office: Suburban Spaces, LLC.
IDX information is provided exclusively for consumers' personal, non-commercial use, that it may not be used for any purpose other than to identify prospective properties consumers may be interested in purchasing, and that the data is deemed reliable but is not guaranteed accurate by the MLS. The MLS may, at its discretion, require use of other disclaimers as necessary to protect participants and/or the MLS from liability. 
Listings provided by LERA MLS