113 Grand Vista, Cibolo, TX 78108
- $379,000
- 4
- BD
- 4
- BA
- 2,261
- SqFt




- List Price
- $379,000
- Price Change
- ▼ $9,000 1783725578
- MLS#
- 1955109
- Status
- ACTIVE
- County
- Guadalupe
- City
- Cibolo
- Subdivision
- Cibolo Vista
- Bedrooms
- 4
- Bathrooms
- 4
- Full Baths
- 3
- Half-baths
- 1
- Living Area
- 2,261
- Acres
- 0.03
Property Description
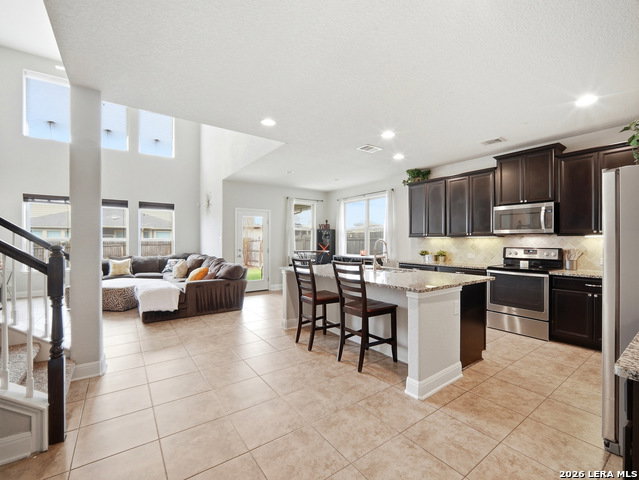
Is there a 4-bed home in Cibolo with modern energy efficiency, flexible living space, and quick access to San Antonio attractions? This 4-bedroom single-family home in Cibolo Vista offers 2,261 sqft, a game room, open-concept design, and builder-backed efficiency features designed for comfort and long-term savings. Welcome to 113 Grand Vista in Cibolo, Texas, a thoughtfully designed two-story home built by Meritage Homes, known for energy-efficient construction and smart living features. Step inside to high ceilings and an open floor plan that connects the spacious family room to a bright kitchen with island, oversized breakfast bar, and walk-in pantry. A formal dining room adds flexibility for entertaining or everyday use. The primary suite is conveniently located downstairs with a full bath, double vanity, garden tub, separate shower, and walk-in closets. Upstairs, a large game room overlooks the main living area, creating a functional second living space. Key Features: Primary Keyword: 4-bed home in Cibolo 2,261 sqft, two-story layout 4 bedrooms, 3.5 baths Primary bedroom on main level Open-concept kitchen with island and breakfast bar Two living areas plus upstairs game room High ceilings and abundant natural light Energy-efficient build: Low E windows, foam insulation, Energy Star appliances Two-car attached garage Patio slab and privacy fence Community & Location: Cibolo Vista subdivision with pool and park Schertz-Cibolo-Universal City ISD Near Canyon Lake, Fiesta Texas, SeaWorld, and downtown San Antonio Easy access via I-35 and FM 1103
/u.realgeeks.media/sanantoniotexasnewhomesforsale/Vortex_logo2-01_(1).jpg)
Additional Information
- Days on Market
- 113
- Year Built
- 2015
- Style
- Two Story
- Stories
- 2
- Builder Name
- Meritage Homes
- Interior Features
- Ceiling Fans, Washer Connection, Dryer Connection, Microwave Oven, Stove/Range, Disposal, Dishwasher, Ice Maker Connection, Vent Fan, Smoke Alarm, Pre-Wired for Security, Garage Door Opener, In Wall Pest Control, Plumb for Water Softener, Smooth Cooktop, Solid Counter Tops
- Master Bdr Desc
- DownStairs
- Fireplace Description
- Not Applicable
- Cooling
- One Central
- Heating
- Heat Pump
- Exterior Features
- Patio Slab, Privacy Fence, Double Pane Windows, Has Gutters
- Exterior
- Brick, Stone/Rock, Cement Fiber
- Roof
- Composition
- Floor
- Carpeting, Ceramic Tile
- Pool Description
- None
- Parking
- Two Car Garage, Attached
- School District
- Schertz-Cibolo-Universal City ISD
- Elementary School
- John A Sippel
- Middle School
- Dobie J. Frank
- High School
- Byron Steele High
Mortgage Calculator
Listing courtesy of Listing Agent: Jana Cervantes (jana@cervantesdreamhomes.com) from Listing Office: Better Homes and Gardens Winans.
IDX information is provided exclusively for consumers' personal, non-commercial use, that it may not be used for any purpose other than to identify prospective properties consumers may be interested in purchasing, and that the data is deemed reliable but is not guaranteed accurate by the MLS. The MLS may, at its discretion, require use of other disclaimers as necessary to protect participants and/or the MLS from liability. 
Listings provided by LERA MLS