1410 Santa Anna, San Antonio, TX 78201
- $169,500
- 3
- BD
- 2
- BA
- 1,746
- SqFt




- List Price
- $169,500
- Price Change
- ▼ $5,500 1781049834
- MLS#
- 1955236
- Status
- ACTIVE
- County
- Bexar
- City
- San Antonio
- Subdivision
- Los Angeles - Keystone
- Bedrooms
- 3
- Bathrooms
- 2
- Full Baths
- 2
- Living Area
- 1,746
- Acres
- 0.14
Property Description
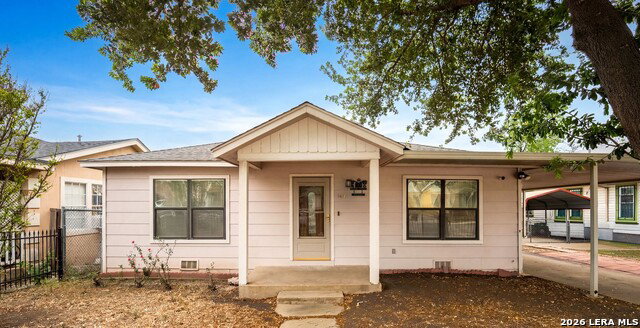
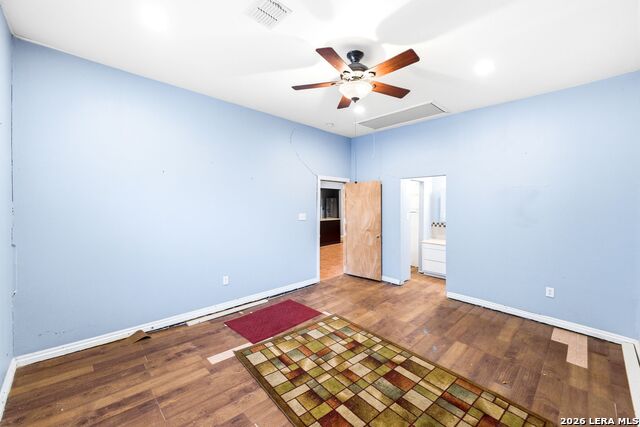
Fabulous Home with 1746 Square Feet, 3 Bedrooms / 2 Baths / 1 Car Attached Garage, Exterior Cement Fiberboard Siding, Newer Windows (2006) & Beautiful Front Iron Fencing in Up & Coming Los Angeles Heights - Keystone!! Great Location just 10 minutes from Downtown, One Block East of I-10 & just North of W Hildebrand Ave. / Fredericksburg Rd. and the DECO DISTRICT ** CASH OR HARD MONEY ONLY - END USERS NO WHOLESALERS** The Main house was built in 1947 and was a 2 Bedroom 1 Bath with Approximately 916 Square Feet per BCAD. A Large (830 Square Feet) Addition was undertaken in 2006 building a large and modern Open Kitchen / Dining / Living Area, a Spacious Primary Bedroom with an EnSuite Bath plus a Covered Patio. The home has Central Air/Heat and a Heavy Dimensional Shingle Roof. Unfortunately, the Addition is not properly supported by the Foundation. The Home will Need FOUNDATION REPAIR. PLEASE bring your Best Contractors & Structural Engineer with you to the showing to help you write an informed bid. **Stainless Steel Refrigerator, Small Resin Shed & 40 (8x5) concrete pavers immediately south of patio Do Not Convey** FURNITURE in the home is FOR SALE and PRICED AS MARKED**
/u.realgeeks.media/sanantoniotexasnewhomesforsale/Vortex_logo2-01_(1).jpg)
Additional Information
- Days on Market
- 112
- Year Built
- 1947
- Style
- One Story, Split Level, Contemporary
- Stories
- 1
- Builder Name
- Unknown
- Lot Dimensions
- 50 x 120
- Interior Features
- Ceiling Fans, Chandelier, Washer Connection, Dryer Connection, Microwave Oven, Stove/Range, Smoke Alarm, Security System (Owned), Gas Water Heater, Garage Door Opener, City Garbage service
- Master Bdr Desc
- DownStairs, Walk-In Closet, Ceiling Fan, Full Bath
- Fireplace Description
- Mock Fireplace
- Cooling
- One Central
- Heating
- Central
- Exterior Features
- Patio Slab, Covered Patio, Privacy Fence, Chain Link Fence, Wrought Iron Fence, Storage Building/Shed, Mature Trees
- Exterior
- Cement Fiber
- Roof
- Composition
- Floor
- Ceramic Tile, Wood, Vinyl
- Pool Description
- None
- Parking
- One Car Garage, Attached
- School District
- San Antonio I.S.D.
- Elementary School
- Wilson
- Middle School
- Whittier
- High School
- Edison
Mortgage Calculator
Listing courtesy of Listing Agent: Brenda Acevedo (brendaace@aol.com) from Listing Office: Keller Williams Heritage.
IDX information is provided exclusively for consumers' personal, non-commercial use, that it may not be used for any purpose other than to identify prospective properties consumers may be interested in purchasing, and that the data is deemed reliable but is not guaranteed accurate by the MLS. The MLS may, at its discretion, require use of other disclaimers as necessary to protect participants and/or the MLS from liability. 
Listings provided by LERA MLS