125 El Cerrito, San Antonio, TX 78232
- $1,199,000
- 4
- BD
- 4
- BA
- 3,269
- SqFt






- List Price
- $1,199,000
- Price Change
- ▼ $51,000 1777495434
- MLS#
- 1955640
- Status
- ACTIVE
- County
- Bexar
- City
- San Antonio
- Subdivision
- Hollywood Park
- Bedrooms
- 4
- Bathrooms
- 4
- Full Baths
- 4
- Living Area
- 3,269
- Acres
- 0.65
Property Description
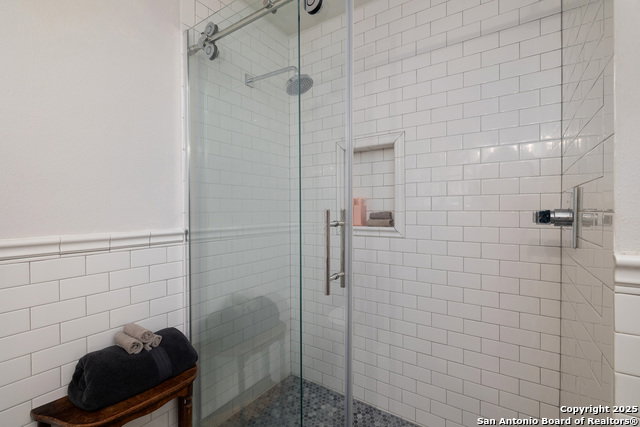
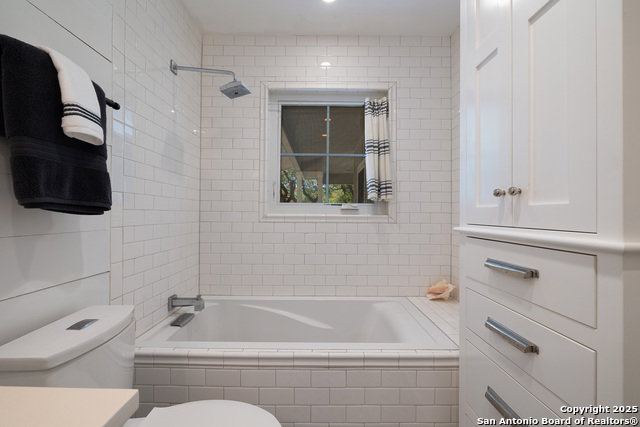
Tucked away on a quiet .65-acre lot in Hollywood Park, this designer/architect home blends 1950s charm with modern luxury. Thoughtfully remodeled with a spacious new addition and wrap-around porches. The 4-bedroom, 4-bath layout includes two primary suites-one with a private sitting room/study/nursery-plus two living areas, a mudroom/pet room, gift-wrapping room, outdoor shower, and two-car + golf cart garage. High-end updates include Marvin Ultimate windows, a standing-seam metal roof, spray-foam insulation, honed marble countertops, bateau cast-iron tub, inset cabinetry, and hardwood floors throughout. Vintage character shines through with 10 antique doors, refinished 1920s shiplap, antique lighting, transoms, antique sink, and oversized trim and woodwork. Outdoors you'll find raised garden beds, a vintage-inspired insulated storage building, and a designated pool-ready site for your dream backyard oasis. A rare opportunity to own a one-of-a-kind Hollywood Park home where timeless style meets modern comfort.
/u.realgeeks.media/sanantoniotexasnewhomesforsale/Vortex_logo2-01_(1).jpg)
Additional Information
- Days on Market
- 110
- Year Built
- 1951
- Style
- One Story, Ranch
- Stories
- 1
- Builder Name
- Na
- Lot Dimensions
- 150X188
- Lot Description
- County VIew, 1/2-1 Acre, Mature Trees (ext feat), Level
- Interior Features
- Ceiling Fans, Chandelier, Washer Connection, Dryer Connection, Self-Cleaning Oven, Stove/Range, Gas Cooking, Disposal, Dishwasher, Ice Maker Connection, Water Softener (owned), Vent Fan, Smoke Alarm, Gas Water Heater, Wood Stove, Garage Door Opener, Solid Counter Tops, Custom Cabinets, 2+ Water Heater Units, City Garbage service
- Master Bdr Desc
- DownStairs, Dual Primaries, Sitting Room, Walk-In Closet, Ceiling Fan, Full Bath
- Fireplace Description
- Living Room, Family Room, Wood Burning, Stone/Rock/Brick
- Cooling
- Two Central
- Heating
- Central, Wood Stove, 2 Units
- Exterior Features
- Patio Slab, Covered Patio, Double Pane Windows, Storage Building/Shed, Has Gutters, Mature Trees, Wire Fence, Stone/Masonry Fence
- Exterior
- Stone/Rock, Cement Fiber
- Roof
- Metal
- Floor
- Ceramic Tile, Marble, Wood
- Pool Description
- None
- Parking
- Two Car Garage, Golf Cart
- School District
- North East I.S.D.
- Elementary School
- Hidden Forest
- Middle School
- Bradley
- High School
- Churchill
Mortgage Calculator
Listing courtesy of Listing Agent: John Prell (listing@creekviewrealty.com) from Listing Office: Creekview Realty.
IDX information is provided exclusively for consumers' personal, non-commercial use, that it may not be used for any purpose other than to identify prospective properties consumers may be interested in purchasing, and that the data is deemed reliable but is not guaranteed accurate by the MLS. The MLS may, at its discretion, require use of other disclaimers as necessary to protect participants and/or the MLS from liability. 
Listings provided by LERA MLS