10742 New Sulphur Springs, San Antonio, TX 78263
- $549,900
- 3
- BD
- 3
- BA
- 2,593
- SqFt




- List Price
- $549,900
- Price Change
- ▼ $45,100 1786039503
- MLS#
- 1956276
- Status
- ACTIVE
- County
- Bexar
- City
- San Antonio
- Subdivision
- East Central Area
- Bedrooms
- 3
- Bathrooms
- 3
- Full Baths
- 3
- Living Area
- 2,593
- Acres
- 2.86
Property Description
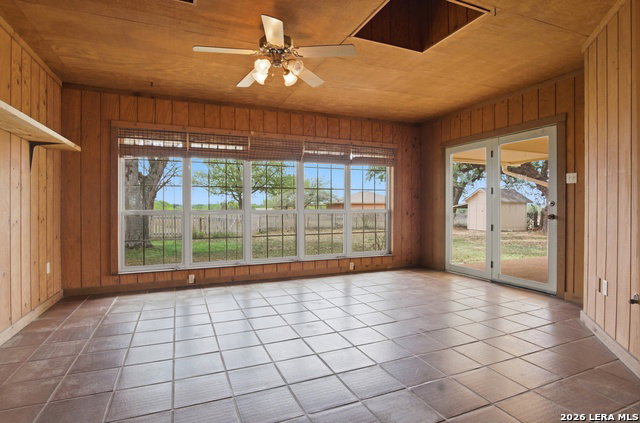
Want to design your own kitchen? You have an opportunity with this ranch-style retreat at 10742 New Sulphur Springs Rd. Situated on a sprawling 2.86-acre lot, this home offers the perfect blend of modern comfort and rustic charm. Step inside to an expansive living area featuring a soaring cathedral ceiling accented by a stunning exposed beam, creating a grand yet cozy atmosphere. The heart of the home is the kitchen. It has a grand island with newer appliances, lots of cabinetry, double ovens and flows seamlessly into a separate dining space, perfect for hosting social gatherings. The primary suite is a true sanctuary with an updated ensuite featuring a custom walk-in shower and double vanities. In addition to the 3 spacious bedrooms and Florida room, the oversized laundry room offers incredible versatility-easily transforming into a 4th bedroom, home office, or hobby space. Enjoy peace of mind with new windows, interior and exterior paint, along with a 2024 & 2021 HVAC system for year-round efficiency. With nearly 3 acres of land, the possibilities are endless-from gardening, raising chickens, a workshop space, to simply enjoying the Texas sunsets. Rare opportunity for acreage living with all the modern comforts-schedule your tour today!
/u.realgeeks.media/sanantoniotexasnewhomesforsale/Vortex_logo2-01_(1).jpg)
Additional Information
- Days on Market
- 157
- Year Built
- 1986
- Style
- One Story, Traditional
- Stories
- 1
- Builder Name
- Unknown
- Lot Description
- County VIew, 2 - 5 Acres, Mature Trees (ext feat), Level
- Interior Features
- Ceiling Fans, Chandelier, Washer Connection, Dryer Connection, Washer, Dryer, Cook Top, Built-In Oven, Self-Cleaning Oven, Dishwasher, Ice Maker Connection, Vent Fan, Smoke Alarm, Electric Water Heater, Garage Door Opener, Solid Counter Tops, Double Ovens, Custom Cabinets, 2+ Water Heater Units, Private Garbage Service
- Master Bdr Desc
- Walk-In Closet, Multi-Closets, Ceiling Fan, Full Bath
- Fireplace Description
- Living Room, Wood Burning, Stone/Rock/Brick
- Cooling
- Two Central
- Heating
- Central
- Exterior Features
- Patio Slab, Chain Link Fence, Double Pane Windows, Storage Building/Shed, Has Gutters, Mature Trees, Ranch Fence
- Exterior
- 4 Sides Masonry, Siding
- Roof
- Composition
- Floor
- Linoleum, Vinyl
- Pool Description
- None
- Parking
- Two Car Garage
- School District
- East Central I.S.D
- Elementary School
- Oak Crest Elementary
- Middle School
- Heritage
- High School
- East Central
Mortgage Calculator
Listing courtesy of Listing Agent: Jean Curtis (jean.curtis@penfedrealty.com) from Listing Office: BHHS PenFed Realty.
IDX information is provided exclusively for consumers' personal, non-commercial use, that it may not be used for any purpose other than to identify prospective properties consumers may be interested in purchasing, and that the data is deemed reliable but is not guaranteed accurate by the MLS. The MLS may, at its discretion, require use of other disclaimers as necessary to protect participants and/or the MLS from liability. 
Listings provided by LERA MLS