14021 Massima, San Antonio, TX 78253
- $585,000
- 4
- BD
- 4
- BA
- 3,426
- SqFt







- List Price
- $585,000
- Price Change
- ▼ $15,000 1788504522
- MLS#
- 1956483
- Status
- PRICE CHANGE
- County
- Bexar
- City
- San Antonio
- Subdivision
- Bella Vista
- Bedrooms
- 4
- Bathrooms
- 4
- Full Baths
- 3
- Half-baths
- 1
- Living Area
- 3,426
- Acres
- 0.17
Property Description
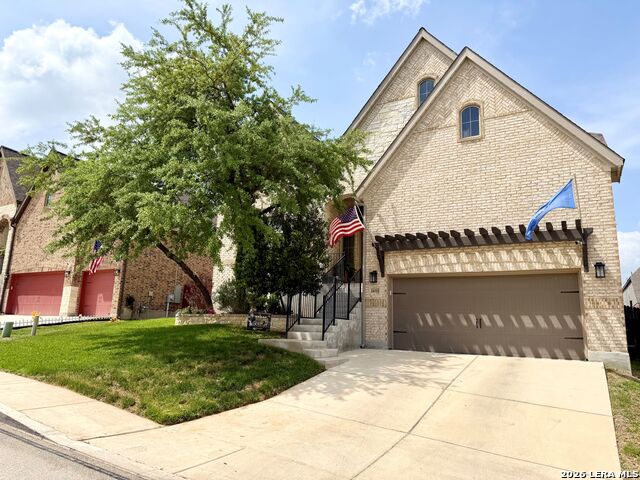
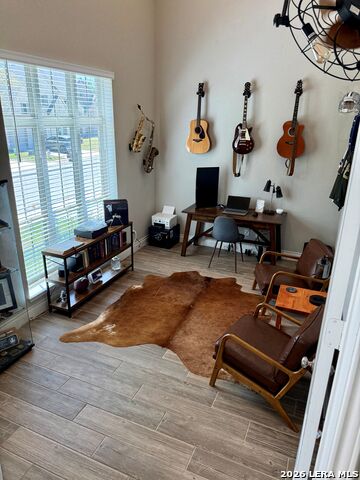
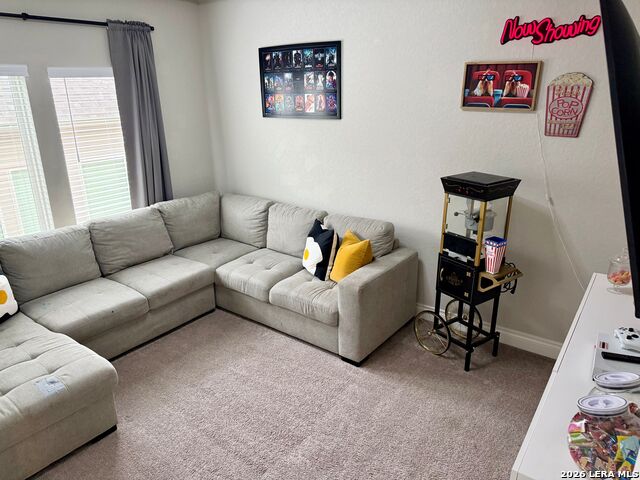
This stunning 3,426-square-foot, two-story residence features a beautiful stone and rock exterior and offers the perfect blend of comfort, style, and functionality. With 4 spacious bedrooms and 3.5 bathrooms, there's plenty of room for both everyday living and entertaining. Immediately be impressed by the tile flooring that flows throughout the entire first floor, setting the stage for a clean and elegant look. The living space is anchored by a custom electric fireplace featuring a built-in mantel, beautiful shiplap and custom shelving, creating a warm and inviting focal point. This exquisite home features tall, dramatic ceilings and expansive windows overlooking the backyard, filling the space with natural light. A magnificent chandelier crowns the grand winding staircase, drawing the eye upward and adding a sense of true luxury. An open alcove provides the ideal display space for a beautifully adorned Christmas tree. The oversized kitchen is truly the heart of the home and a dream come true for any cook, featuring abundant cabinetry, stunning granite countertops, a convenient hands-free faucet, generous bar seating, and top-of-the-line GE appliances. The refrigerator conveys with the home, making this incredible space move-in ready from day one. Upstairs, two bedrooms share a Jack-and-Jill bathroom, complemented by a TV room and a versatile flex space currently used as a game room. The landing overlooks the first-floor living room, framed by a stylish banister and display shelving. The first floor master suite boasts a large custom walk-in closet with direct access to the laundry room. The washer and dryer, complete with pedestals, convey with the home. Also on the first floor, you'll find a fourth bedroom with a separate bathroom and a dedicated office room, perfect for remote work or study. Step into your own private backyard paradise, where every detail is designed for luxury, relaxation, and unforgettable entertaining. Dive into the impressive 10,000-gallon Keith Zars heated pool, finished with sea glass plaster and a captivating waterfall feature. Host friends and family in style with a fully equipped outdoor kitchen, a cozy fireplace, and a powered screened-in porch that makes entertaining seamless in any season. The backyard is finished with lush, low-maintenance astroturf and automatic bug misters. Additional highlights include a whole-home Kinetico water softener system, three zone sprinkler system in front yard and a 2.5-car garage with durable epoxy flooring. Ideally located within walking distance to both the elementary and middle school, and also convenient access to shopping, restaurants, and exciting new entertainment options. Don't miss the opportunity to make this exceptional property your own!
/u.realgeeks.media/sanantoniotexasnewhomesforsale/Vortex_logo2-01_(1).jpg)
Additional Information
- Days on Market
- 156
- Year Built
- 2019
- Style
- Two Story, Traditional
- Stories
- 2
- Builder Name
- Pulte
- Interior Features
- Ceiling Fans, Washer Connection, Dryer Connection, Cook Top, Built-In Oven, Self-Cleaning Oven, Microwave Oven, Disposal, Dishwasher, Ice Maker Connection, Water Softener (owned), Vent Fan, Smoke Alarm, Pre-Wired for Security, Garage Door Opener, Plumb for Water Softener
- Master Bdr Desc
- DownStairs, Walk-In Closet, Ceiling Fan, Full Bath
- Fireplace Description
- One, Living Room
- Cooling
- Two Central
- Heating
- Central
- Exterior Features
- Patio Slab, Covered Patio, Gas Grill, Privacy Fence, Mature Trees, Outdoor Kitchen, Screened Porch
- Exterior
- 4 Sides Masonry, Stone/Rock, Siding
- Roof
- Composition
- Floor
- Carpeting, Ceramic Tile
- Pool Description
- In Ground Pool
- Parking
- Two Car Garage
- School District
- Northside
- Elementary School
- Ralph Langley
- Middle School
- Bernal
- High School
- William Brennan
Mortgage Calculator
Listing courtesy of Listing Agent: Mark Couture (mark@markcouture.com) from Listing Office: Couture Real Estate.
IDX information is provided exclusively for consumers' personal, non-commercial use, that it may not be used for any purpose other than to identify prospective properties consumers may be interested in purchasing, and that the data is deemed reliable but is not guaranteed accurate by the MLS. The MLS may, at its discretion, require use of other disclaimers as necessary to protect participants and/or the MLS from liability. 
Listings provided by LERA MLS