831 Queens Oak, San Antonio, TX 78258
- $579,000
- 5
- BD
- 3
- BA
- 4,060
- SqFt




- List Price
- $579,000
- Price Change
- ▼ $16,000 1788983900
- MLS#
- 1956677
- Status
- PRICE CHANGE
- County
- Bexar
- City
- San Antonio
- Subdivision
- Sonterra
- Bedrooms
- 5
- Bathrooms
- 3
- Full Baths
- 3
- Living Area
- 4,060
- Acres
- 0.23
Property Description
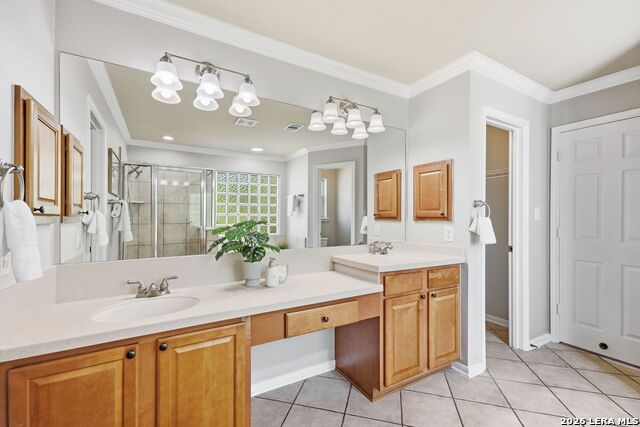
VA assumable loan with a 2.75 interest rate, subject to buyer qualification and lender approval! Discover this beautifully updated five-bedroom, three-bathroom home for sale in the Oaks at Sonterra, one of North San Antonio's most desirable gated communities. Perched on a hilltop, the home offers impressive San Antonio skyline views from the second floor and is located approximately 100 yards from the neighborhood pool. Originally built as a model home, this move-in-ready property features more than $80,000 in improvements completed since 2020. Updates include new wood flooring, fresh interior paint, stylish light fixtures, gutters, two new HVAC units, plantation shutters on both levels, updated kitchen appliances, and refreshed landscaping on all four sides. The main level offers two living areas, a formal dining room, an eat-in kitchen, a laundry room, and a fifth bedroom currently staged as a home office. Upstairs, you'll find an oversized primary suite, three additional bedrooms, and a spacious game room. Every bedroom includes a walk-in closet, providing exceptional storage throughout the home. Additional features include a storage loft above the garage, an EV charger, and a working chair lift. Oaks at Sonterra residents enjoy access to a community pool, playgrounds, green spaces, and walking trails, all within convenient reach of Stone Oak shopping, dining, medical centers, and major San Antonio roadways. This meticulously maintained Sonterra home combines generous living space, extensive upgrades, skyline views, convenient neighborhood amenities, and a rare VA assumable interest rate.
/u.realgeeks.media/sanantoniotexasnewhomesforsale/Vortex_logo2-01_(1).jpg)
Additional Information
- Days on Market
- 156
- Year Built
- 2004
- Style
- Two Story, Traditional
- Stories
- 2
- Builder Name
- Medallion
- Lot Description
- City View, Sloping
- Interior Features
- Ceiling Fans, Chandelier, Washer Connection, Dryer Connection, Built-In Oven, Self-Cleaning Oven, Microwave Oven, Stove/Range, Disposal, Dishwasher, Ice Maker Connection, Water Softener (owned), Vent Fan, Smoke Alarm, Garage Door Opener
- Master Bdr Desc
- Upstairs, Walk-In Closet, Multi-Closets, Ceiling Fan, Full Bath
- Fireplace Description
- One, Family Room, Wood Burning
- Cooling
- Two Central
- Heating
- Central
- Exterior
- 3 Sides Masonry
- Roof
- Composition
- Floor
- Carpeting, Ceramic Tile, Wood, Laminate
- Pool Description
- None
- Parking
- Two Car Garage, Attached
- School District
- North East I.S.D.
- Elementary School
- Stone Oak
- Middle School
- Barbara Bush
- High School
- Ronald Reagan
Mortgage Calculator
Listing courtesy of Listing Agent: Lindsay Erhardt (lindsay@TheJoyHaus.com) from Listing Office: SERHANT..
IDX information is provided exclusively for consumers' personal, non-commercial use, that it may not be used for any purpose other than to identify prospective properties consumers may be interested in purchasing, and that the data is deemed reliable but is not guaranteed accurate by the MLS. The MLS may, at its discretion, require use of other disclaimers as necessary to protect participants and/or the MLS from liability. 
Listings provided by LERA MLS