1007 Loma Mesa, San Antonio, TX 78214
- $220,000
- 3
- BD
- 3
- BA
- 1,777
- SqFt




- List Price
- $220,000
- Price Change
- ▼ $9,900 1788918079
- MLS#
- 1956885
- Status
- PRICE CHANGE
- County
- Bexar
- City
- San Antonio
- Subdivision
- Loma Mesa
- Bedrooms
- 3
- Bathrooms
- 3
- Full Baths
- 2
- Half-baths
- 1
- Living Area
- 1,777
- Acres
- 0.11
Property Description
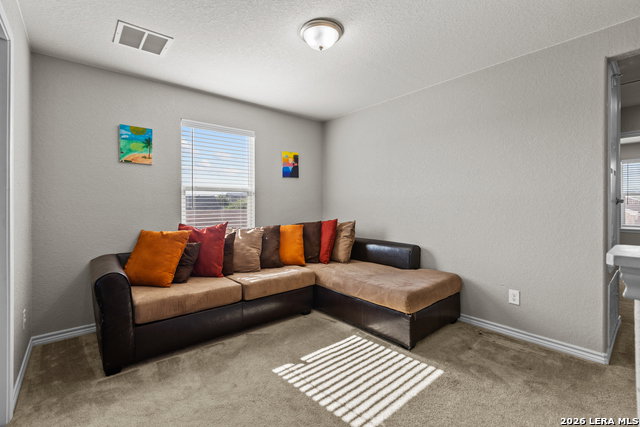
Rare opportunity to assume a VA loan at approximately 2.75% for qualified buyers! In today's market, opportunities like this are few and far between and may provide significant monthly savings compared to current interest rates. Built in 2020, this move in ready 3 bedroom, 2.5 bath home offers 1,777 square feet of thoughtfully designed living space in the Loma Mesa community. The open concept floor plan creates an inviting space for both everyday living and entertaining, featuring a spacious living area that flows seamlessly into the dining area and kitchen. The kitchen is equipped with granite countertops, stainless steel appliances, white cabinetry, a walk in pantry, and ample counter space for meal preparation and gathering with family and friends. Upstairs, you'll find a versatile loft that can serve as a game room, media room, home office, workout space, or second living area. The spacious primary suite offers a large walk in closet, dual vanities, and a private bath. Two additional bedrooms, a full secondary bath, and a conveniently located upstairs laundry room complete the second level. Step outside to a generously sized backyard with plenty of room for pets, play equipment, gardening, or future outdoor entertaining. The home's modern construction and functional layout provide the benefits of newer construction without the wait. Conveniently located near shopping, dining, schools, and major commuter routes, this home combines affordability, space, and an exceptional financing opportunity. Schedule your showing today and ask for details regarding the assumable VA loan.
/u.realgeeks.media/sanantoniotexasnewhomesforsale/Vortex_logo2-01_(1).jpg)
Additional Information
- Days on Market
- 102
- Year Built
- 2020
- Style
- Two Story
- Stories
- 2
- Builder Name
- Kb Homes
- Lot Description
- Level
- Interior Features
- Ceiling Fans, Chandelier, Washer Connection, Dryer Connection, Cook Top, Self-Cleaning Oven, Microwave Oven, Stove/Range, Gas Cooking, Refrigerator, Disposal, Dishwasher, Ice Maker Connection, Vent Fan, Smoke Alarm, Solid Counter Tops, 2nd Floor Utility Room
- Master Bdr Desc
- Upstairs
- Fireplace Description
- Not Applicable
- Cooling
- One Central
- Heating
- Central
- Exterior Features
- Patio Slab, Privacy Fence, Sprinkler System, Double Pane Windows
- Exterior
- Brick, Wood
- Roof
- Composition
- Floor
- Carpeting, Ceramic Tile, Vinyl
- Pool Description
- None
- Parking
- Two Car Garage
- School District
- Harlandale I.S.D
- Elementary School
- Schulze
- Middle School
- Tejeda
- High School
- Mccollum
Mortgage Calculator
Listing courtesy of Listing Agent: Misti Rios (RiverCityTeam@gmail.com) from Listing Office: Keller Williams Heritage.
IDX information is provided exclusively for consumers' personal, non-commercial use, that it may not be used for any purpose other than to identify prospective properties consumers may be interested in purchasing, and that the data is deemed reliable but is not guaranteed accurate by the MLS. The MLS may, at its discretion, require use of other disclaimers as necessary to protect participants and/or the MLS from liability. 
Listings provided by LERA MLS