1855 Burr Oak Ln, Adkins, TX 78101
- $480,000
- 4
- BD
- 3
- BA
- 2,569
- SqFt








- List Price
- $480,000
- Price Change
- ▼ $40,000 1784069811
- MLS#
- 1957054
- Status
- ACTIVE
- County
- Wilson
- City
- Adkins
- Subdivision
- Whispering Oaks
- Bedrooms
- 4
- Bathrooms
- 3
- Full Baths
- 2
- Half-baths
- 1
- Living Area
- 2,569
- Acres
- 5.13
Property Description
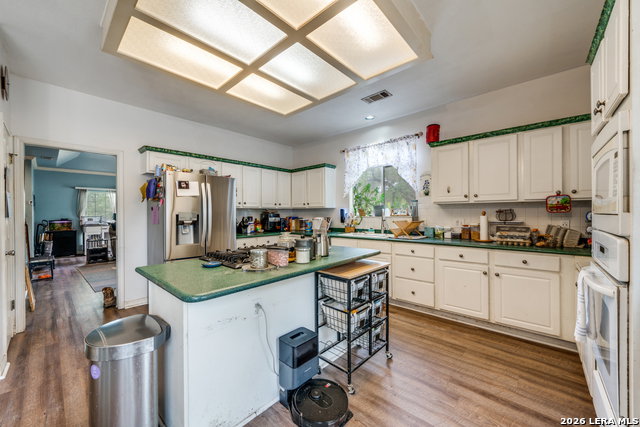
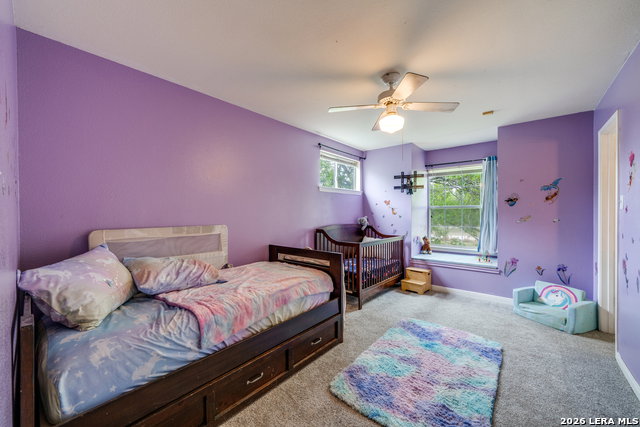
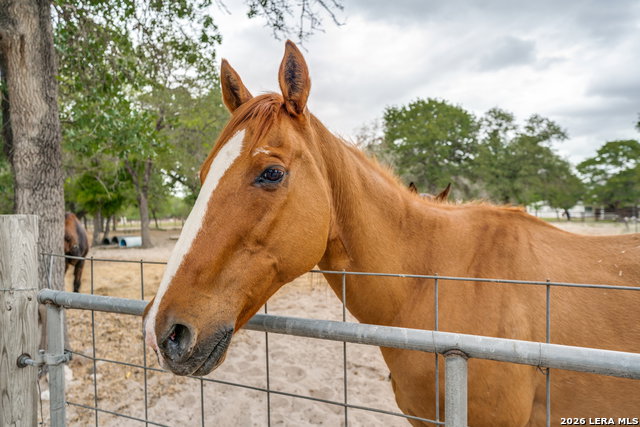
Current interest rate may be assumable. Motivated Sellers! Peace, Tranquility, and Room to Roam - 5+ Acres with Horse Stall! If you've been searching for your own slice of country paradise, look no further. This spacious 4-bedroom, 2.5-bath home offers over 2,500 square feet of comfortable living space on 5+ cross-fenced acres - the perfect setting for those craving peace, tranquility, and wide open space. Horse lovers will appreciate the dedicated 4 horse stall with tack/feed room, making this property truly move-in ready for you and your animals. The cross-fencing adds functionality and flexibility for livestock, animals, or simply enjoying the land the way you see fit. Inside, the spacious floor plan provides generous room for the whole family. An extra loft and study off one of the secondary bedrooms adds a wonderful bonus space - ideal for a reading nook, homework station, creative studio, or private retreat. With 4 bedrooms, 2.5 baths, and over 2,500 square feet, there's truly room for everyone to spread out and enjoy. Primary appliances will convey. Despite the peaceful country setting, everyday essentials are conveniently close with easy access to area amenities and shopping. Acreage, horse facilities, RV hook up, spacious living, and the tranquility you've been dreaming of - book your showing today before this one is gone!
/u.realgeeks.media/sanantoniotexasnewhomesforsale/Vortex_logo2-01_(1).jpg)
Additional Information
- Days on Market
- 156
- Year Built
- 1996
- Style
- Two Story
- Stories
- 2
- Builder Name
- Riata Homes
- Lot Description
- Cul-de-Sac/Dead End, Horses Allowed, 5 - 14 Acres
- Interior Features
- Ceiling Fans, Chandelier, Washer Connection, Dryer Connection, Cook Top, Built-In Oven, Self-Cleaning Oven, Microwave Oven, Gas Cooking, Refrigerator, Disposal, Dishwasher, Ice Maker Connection, Vent Fan, Intercom, Security System (Owned), Pre-Wired for Security, Electric Water Heater, Satellite Dish (owned), Garage Door Opener, Down Draft
- Master Bdr Desc
- DownStairs, Outside Access, Sitting Room, Walk-In Closet, Multi-Closets, Ceiling Fan, Full Bath
- Fireplace Description
- Family Room, Wood Burning
- Cooling
- One Central
- Heating
- Central
- Exterior Features
- Deck/Balcony, Partial Sprinkler System, Double Pane Windows, Storage Building/Shed, Has Gutters, Mature Trees, Horse Stalls/Barn, Dog Run Kennel, Wire Fence
- Exterior
- Cement Fiber
- Roof
- Metal
- Floor
- Carpeting, Ceramic Tile, Laminate
- Pool Description
- None
- Parking
- Two Car Garage, Attached, Side Entry
- School District
- Floresville Isd
- Elementary School
- Floresville
- Middle School
- Floresville
- High School
- Floresville
Mortgage Calculator
Listing courtesy of Listing Agent: Tyler Allred (tyler.allred@orchard.com) from Listing Office: Orchard Brokerage.
IDX information is provided exclusively for consumers' personal, non-commercial use, that it may not be used for any purpose other than to identify prospective properties consumers may be interested in purchasing, and that the data is deemed reliable but is not guaranteed accurate by the MLS. The MLS may, at its discretion, require use of other disclaimers as necessary to protect participants and/or the MLS from liability. 
Listings provided by LERA MLS