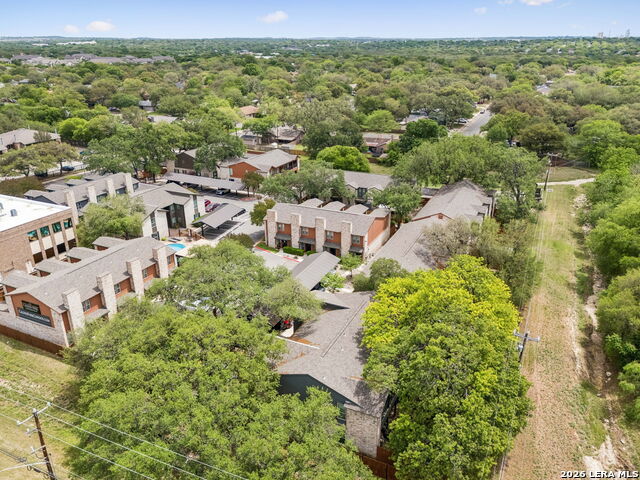
2718 Old Field Dr Unit 502, San Antonio, TX 78247
- $239,900
- 2
- BD
- 3
- BA
- 1,327
- SqFt


- List Price
- $239,900
- Price Change
- ▼ $4,000 1784962289
- MLS#
- 1957394
- Status
- PRICE CHANGE
- Building Name
- Calder Park Condominium
- County
- Bexar
- City
- San Antonio
- Subdivision
- Calders Corner
- Bedrooms
- 2
- Bathrooms
- 3
- Full Baths
- 2
- Half-baths
- 1
- Living Area
- 1,327
Property Description
Townhome style condominium - Non smoking complex - 1st floor unit w living area, kitchen, eating area, laundry & 1/2 bath downstairs. Bedrooms are upstairs. When seller bought in 2023 the unit had just been renovated. Kitchen boosts quartz countertops, Samsung refrigerator, stove & microwave. Electrolux washer & dryer. Vinyl plank flooring throughout the home except for the stairway. Designer light fixtures. Beautiful primary suite w tiled shower & quartz double vanities. Guest bath & half bath nicely updated too. Covered patio & pet friendly open patio area landscaped with flagstone & crushed granite. Few short years ago $1M+exterior renovations that includes new roofs, windows, HVAC systems, water heaters, electrical boxes, security gates, landscaping, hardscaping, exterior security cameras, covered parking, resurfaced pool w pergola & small community yard & so much more. Just down from McAllister Park & golf driving range. Nearby shopping, entertainment & dining. Easy access to the airport, Wurzbach Pkwy & major highways.
/u.realgeeks.media/sanantoniotexasnewhomesforsale/Vortex_logo2-01_(1).jpg)
Additional Information
- Days on Market
- 105
- Year Built
- 1984
- Stories
- 2
- Builder Name
- Unknown
- Amenities
- Ceiling Fans, Chandelier, Washer Connection, Dryer Connection, Stacked W/D Connection, Washer, Dryer, Stacked Washer/Dryer, Self-Cleaning Oven, Microwave Oven, Stove/Range, Refrigerator, Disposal, Dishwasher, Ice Maker Connection, Vent Fan, Smoke Alarm, High Speed Internet Acces, Electric Water Heater, Smooth Cooktop, Private Garbage Service, City Water
- Interior Features
- One Living Area, Eat-In Kitchen, Utility Area Inside, All Bedrooms Upstairs, 1st Floort Level/No Steps, Cable TV Available, Laundry Main Level, Laundry in Kitchen, Walk In Closets
- Master Bdr Desc
- Upstairs, Walk-In Closet, Full Bath
- Fireplace Description
- Not Applicable
- Common Features
- Pool, BBQ/Picnic Area, Near Shopping
- Cooling
- One Central
- Heating
- Central
- Exterior Features
- Patio Slab, Covered Patio, Privacy Fence, Double Pane Windows
- Exterior
- Brick, 4 Sides Masonry
- Roof
- Composition
- Floor
- Carpeting, Vinyl
- Parking
- None/Not Applicable
- School District
- North East I.S.D.
- Elementary School
- Wetmore Elementary
- Middle School
- Garner
- High School
- Macarthur
Mortgage Calculator
Listing courtesy of Listing Agent: Lisa LeGrand (lisalegrand@kw.com) from Listing Office: Keller Williams Legacy.
IDX information is provided exclusively for consumers' personal, non-commercial use, that it may not be used for any purpose other than to identify prospective properties consumers may be interested in purchasing, and that the data is deemed reliable but is not guaranteed accurate by the MLS. The MLS may, at its discretion, require use of other disclaimers as necessary to protect participants and/or the MLS from liability. 
Listings provided by LERA MLS