14746 Prairie Clover, San Antonio, TX 78253
- $363,935
- 4
- BD
- 3
- BA
- 2,246
- SqFt






- List Price
- $363,935
- Price Change
- ▼ $5,000 1780005030
- MLS#
- 1957611
- Status
- PENDING
- County
- Bexar
- City
- San Antonio
- Subdivision
- Talley Fields
- Bedrooms
- 4
- Bathrooms
- 3
- Full Baths
- 2
- Half-baths
- 1
- Living Area
- 2,246
- Acres
- 0.11
Property Description
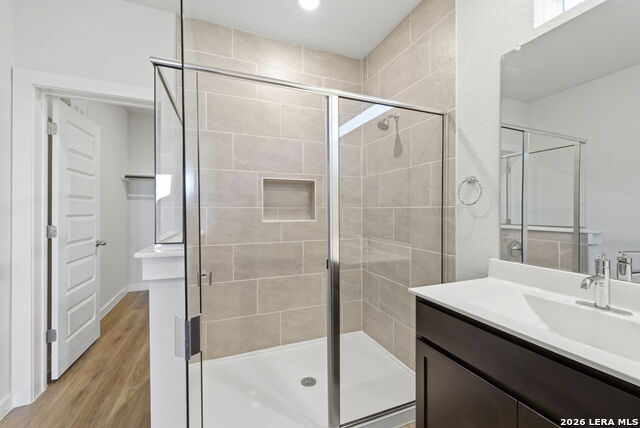
Welcome to 14746 Prairie Clover, showcasing the highly soughtafter Sequoia floorplan in the desirable Talley Fields community. This spacious 2,246 sq ft home offers a thoughtful blend of comfort, style, and functionality-perfect for modern living. Featuring 4 bedrooms and 2.5 bathrooms, the Sequoia layout provides generous living spaces with an openconcept design that connects the kitchen, dining, and family areas. Large windows invite natural light throughout, creating a warm and inviting atmosphere. All bedrooms are wellsized, with the primary suite offering a private retreat complete with an ensuite bath. The additional bedrooms provide flexibility for guests, a home office, or a growing household. A 2car garage adds convenience and extra storage. Located in Talley Fields, residents enjoy a welcoming community environment with easy access to schools, shopping, dining, and major commuter routes. Key Features Sequoia floorplan 4 bedrooms 2.5 bathrooms 2,246 sq ft (per builder plans) Openconcept kitchen, dining, and living area Spacious primary suite 2car attached garage Located in the Talley Fields community Disclosure All information provided, including square footage, floorplan details, elevations, and school zoning, is deemed reliable but not guaranteed. Buyers should verify all measurements, assigned schools, and specifications directly with the builder and local school district. Builder plans and renderings are for illustration only and may vary from the final asbuilt home.
/u.realgeeks.media/sanantoniotexasnewhomesforsale/Vortex_logo2-01_(1).jpg)
Additional Information
- Days on Market
- 104
- Year Built
- 2026
- Style
- Two Story
- Stories
- 2
- Builder Name
- Hvh Home Llc
- Interior Features
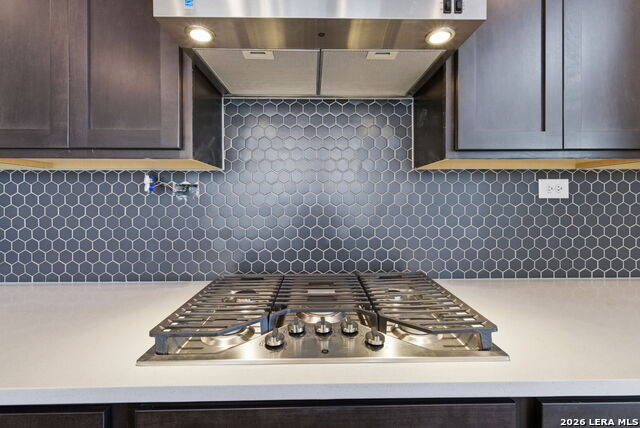
- Ceiling Fans, Washer Connection, Dryer Connection, Self-Cleaning Oven, Microwave Oven, Stove/Range, Gas Cooking, Disposal, Dishwasher, Smoke Alarm, Pre-Wired for Security, City Garbage service
- Master Bdr Desc
- DownStairs
- Fireplace Description
- Not Applicable
- Cooling
- One Central
- Heating
- Central
- Exterior
- Brick, Stone/Rock, Other
- Roof
- Composition
- Floor
- Carpeting, Other
- Pool Description
- None
- Parking
- Two Car Garage
- School District
- Medina Valley I.S.D.
- Elementary School
- Potranco
- Middle School
- Loma Alta
- High School
- Medina Valley
Mortgage Calculator
Listing courtesy of Listing Agent: Ashisha Moran (amoran@viewhomesinc.com) from Listing Office: Move Up America.
IDX information is provided exclusively for consumers' personal, non-commercial use, that it may not be used for any purpose other than to identify prospective properties consumers may be interested in purchasing, and that the data is deemed reliable but is not guaranteed accurate by the MLS. The MLS may, at its discretion, require use of other disclaimers as necessary to protect participants and/or the MLS from liability. 
Listings provided by LERA MLS