200 Garrapata Lane, San Antonio, TX 78232
- $665,000
- 4
- BD
- 4
- BA
- 3,088
- SqFt






- List Price
- $665,000
- Price Change
- ▼ $30,000 1783553667
- MLS#
- 1957734
- Status
- ACTIVE OPTION
- County
- Bexar
- City
- San Antonio
- Subdivision
- Hollywood Park
- Bedrooms
- 4
- Bathrooms
- 4
- Full Baths
- 3
- Half-baths
- 1
- Living Area
- 3,088
- Acres
- 0.46
Property Description
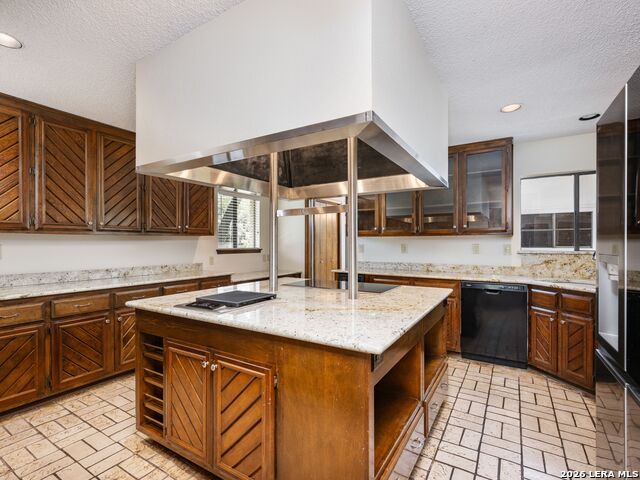
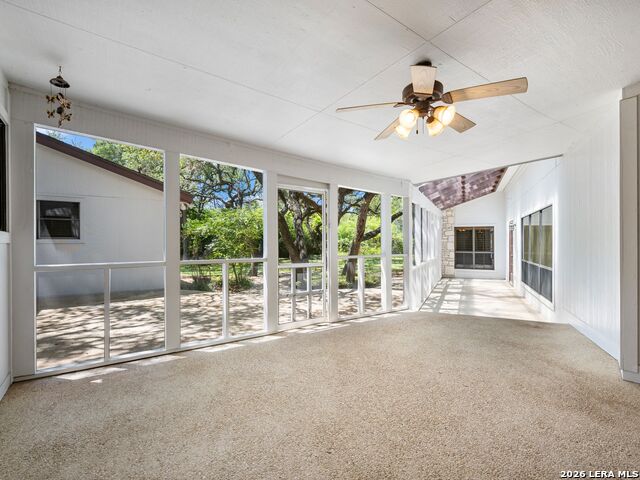
Set on a quiet cul de sac corner lot in Hollywood Park, this beautifully maintained single story home offers spacious, light filled living areas and a layout that flows with ease. Thoughtful craftsmanship and custom design details are carried throughout, including custom wood paneling and stacked stone accents that add warmth and character to the interior living spaces. The family room is anchored by a stacked rock fireplace and features vaulted ceilings and abundant natural light, creating a comfortable yet impressive gathering space. The kitchen is well appointed with ample cabinetry and a custom stainless steel vent hood, equally suited for daily living and entertaining. The primary suite is generously sized and includes plantation shutters, a well appointed bath, and large walk in closets. Secondary bedrooms are also well proportioned with ample closet space. Just off the garage, a separate flex space with an attached full bath offers excellent versatility for guest quarters, a private office, or additional living space as needed. Set on .456 acres beneath mature oak trees, the backyard feels like a private retreat with pristine landscaping and an oversized screened porch designed for year round enjoyment. Additional highlights include an oversized side entry two car garage and a setting that offers both privacy and convenience within Hollywood Park.
/u.realgeeks.media/sanantoniotexasnewhomesforsale/Vortex_logo2-01_(1).jpg)
Additional Information
- Days on Market
- 104
- Year Built
- 1977
- Style
- One Story, Ranch, Other
- Stories
- 1
- Builder Name
- Unknown
- Lot Description
- Corner, Cul-de-Sac/Dead End, 1/4 - 1/2 Acre
- Interior Features
- Ceiling Fans, Chandelier, Washer Connection, Dryer Connection, Cook Top, Built-In Oven, Gas Cooking, Refrigerator, Disposal, Trash Compactor
- Master Bdr Desc
- Outside Access, Multi-Closets, Ceiling Fan, Full Bath
- Fireplace Description
- One, Family Room
- Cooling
- Two Central
- Heating
- Central
- Exterior Features
- Patio Slab, Covered Patio, Chain Link Fence, Mature Trees, Screened Porch
- Exterior
- Stone/Rock, Siding
- Roof
- Composition
- Floor
- Carpeting, Ceramic Tile, Other
- Pool Description
- None
- Parking
- Two Car Garage, Attached, Side Entry
- School District
- North East I.S.D.
- Elementary School
- Hidden Forest
- Middle School
- Bradley
- High School
- Churchill
Mortgage Calculator
Listing courtesy of Listing Agent: Binkan Cinaroglu (binkan.cinaroglu@sothebysrealty.com) from Listing Office: Kuper Sotheby's Int'l Realty.
IDX information is provided exclusively for consumers' personal, non-commercial use, that it may not be used for any purpose other than to identify prospective properties consumers may be interested in purchasing, and that the data is deemed reliable but is not guaranteed accurate by the MLS. The MLS may, at its discretion, require use of other disclaimers as necessary to protect participants and/or the MLS from liability. 
Listings provided by LERA MLS