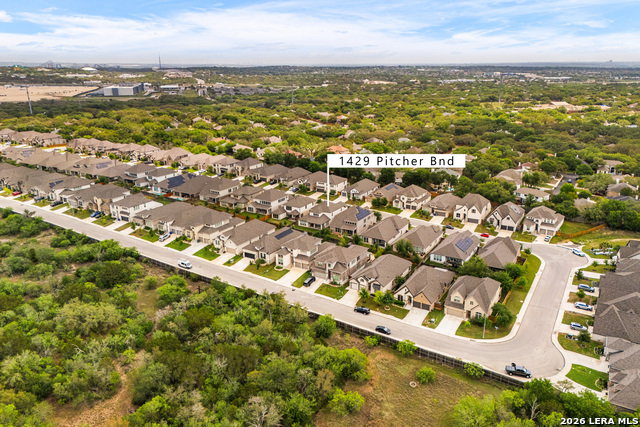
1429 Pitcher Bnd, San Antonio, TX 78253
- $495,000
- 4
- BD
- 4
- BA
- 2,942
- SqFt






- List Price
- $495,000
- Price Change
- ▼ $5,000 1783710289
- MLS#
- 1957980
- Status
- ACTIVE
- County
- Bexar
- City
- San Antonio
- Subdivision
- Westpointe East
- Bedrooms
- 4
- Bathrooms
- 4
- Full Baths
- 3
- Half-baths
- 1
- Living Area
- 2,942
- Acres
- 0.14
Property Description
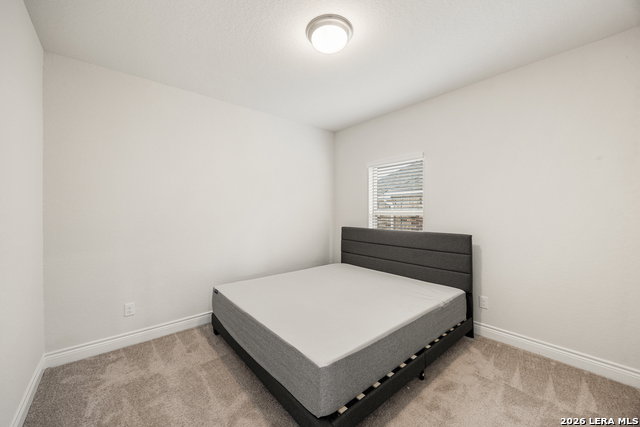
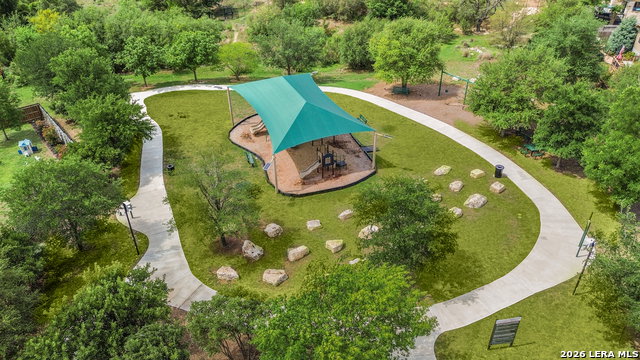
This move-in ready home in Fronterra at Westpointe offers a comfortable layout with 4 bedrooms and 3.5 bathrooms, designed for everyday living and easy entertaining. Situated on an approximately 6,000 sq ft lot, the home provides a great balance of indoor and outdoor space. The open floor plan feels light and welcoming, with soaring ceilings and an inviting entry that creates a great first impression. Large windows throughout the home bring in plenty of natural light. The first floor features a spacious living room with a wall of windows, creating a bright and open gathering space. A generously sized study offers a quiet spot for working from home or can easily serve as a second sitting area or flex space. The oversized island kitchen includes GE appliances from a builder upgrade package, a 5-burner gas cooktop, ample counter space, and a walk-in pantry-making it both functional and convenient for daily use. The first-floor primary suite is set apart for privacy and features a bedroom with a 10-foot ceiling. The en-suite bath includes dual vanities, a garden tub, an upgraded walk-in shower, and a large walk-in closet. A guest suite with a private bath is also located on the main level. Upstairs, you'll find a game room or second living area along with two additional bedrooms, offering extra space for family or guests. The backyard features a lawn and privacy fence, along with an extended covered patio-an upgraded space designed for comfort and versatility, perfect for weekend relaxation or hosting future gatherings and summer BBQs with friends and family. Conveniently located near community amenities with easy access to Loop 1604, as well as nearby shopping and dining options. Schedule your personal tour today!
/u.realgeeks.media/sanantoniotexasnewhomesforsale/Vortex_logo2-01_(1).jpg)
Additional Information
- Days on Market
- 100
- Year Built
- 2022
- Style
- Two Story
- Stories
- 2
- Builder Name
- Perry Homes
- Interior Features
- Ceiling Fans, Chandelier, Washer Connection, Dryer Connection, Washer, Dryer, Cook Top, Built-In Oven, Self-Cleaning Oven, Microwave Oven, Gas Cooking, Dishwasher, Water Softener (owned), Smoke Alarm, Electric Water Heater, Gas Water Heater, Satellite Dish (owned), Garage Door Opener, Whole House Fan, Plumb for Water Softener, Solid Counter Tops, 2nd Floor Utility Room, Double Ovens, Custom Cabinets, Central Distribution Plumbing System, City Garbage service
- Master Bdr Desc
- DownStairs, Walk-In Closet, Multi-Closets, Full Bath
- Fireplace Description
- Not Applicable
- Cooling
- Two Central
- Heating
- Central
- Exterior Features
- Covered Patio, Sprinkler System, Storm Windows, Has Gutters, Stone/Masonry Fence
- Exterior
- Brick, 4 Sides Masonry, Stone/Rock
- Roof
- Wood Shingle/Shake, Wood
- Floor
- Ceramic Tile
- Pool Description
- Fenced Pool
- Parking
- Three Car Garage, Attached
- School District
- Northside
- Elementary School
- Cole
- Middle School
- Dolph Briscoe
- High School
- William Brennan
Mortgage Calculator
Listing courtesy of Listing Agent: Christian Hall (christian.hall@redfin.com) from Listing Office: Redfin Corporation.
IDX information is provided exclusively for consumers' personal, non-commercial use, that it may not be used for any purpose other than to identify prospective properties consumers may be interested in purchasing, and that the data is deemed reliable but is not guaranteed accurate by the MLS. The MLS may, at its discretion, require use of other disclaimers as necessary to protect participants and/or the MLS from liability. 
Listings provided by LERA MLS