6706 Bella Colina, San Antonio, TX 78256
- $979,000
- 3
- BD
- 3
- BA
- 2,853
- SqFt






- List Price
- $979,000
- MLS#
- 1958019
- Status
- ACTIVE
- County
- Bexar
- City
- San Antonio
- Subdivision
- Cresta Bella
- Bedrooms
- 3
- Bathrooms
- 3
- Full Baths
- 2
- Half-baths
- 1
- Living Area
- 2,853
- Acres
- 0.20
Property Description
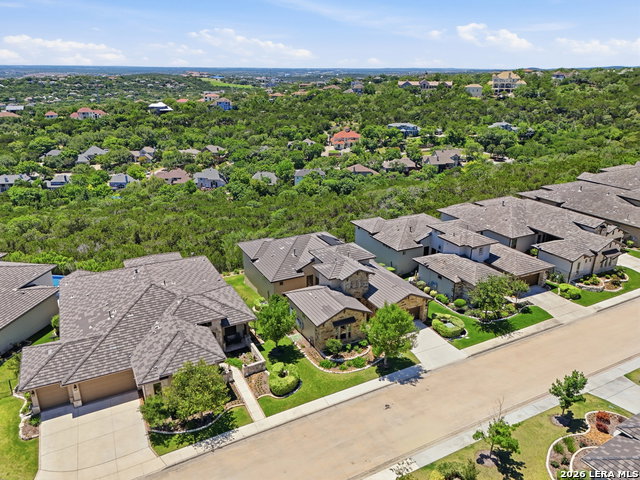
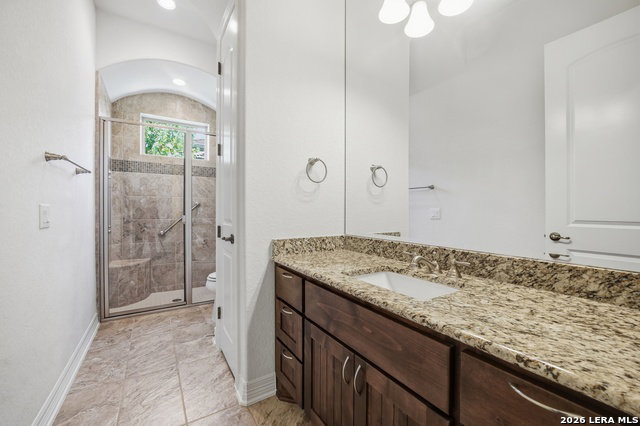
Welcome home to this stunning single-story residence in the gated community of Cresta Bella. Custom built by Sitterle Homes and lovingly maintained by its original owner, this property offers the perfect balance of comfort, functionality, and breathtaking city views. Step inside to find abundant natural light, and spacious living areas designed for both relaxation and entertaining. In addition to three generously sized bedrooms, the home features a dedicated office plus a versatile flex space complete with built-in cabinetry-ideal for storage, hobbies, or a second workspace. Thoughtful upgrades are found throughout, including professionally installed built-in storage in the laundry room and primary closets. Energy efficiency and peace of mind come standard with two water heaters, upgraded water softener system, solar panels, and a Tesla backup Powerwall. Meticulously cared for, the home has been recently professionally cleaned, with carpets steamed and sanitized, making it truly move-in ready. Minutes from La Cantera and turn key. Don't miss the opportunity to own this private, charming property with incredible views in one of the area's most desirable communities.
/u.realgeeks.media/sanantoniotexasnewhomesforsale/Vortex_logo2-01_(1).jpg)
Additional Information
- Days on Market
- 74
- Year Built
- 2017
- Style
- One Story, Mediterranean
- Stories
- 1
- Builder Name
- Sitterle
- Lot Dimensions
- 1255x70
- Lot Description
- City View, Zero Lot Line
- Interior Features
- Ceiling Fans, Chandelier, Washer Connection, Dryer Connection, Cook Top, Built-In Oven, Self-Cleaning Oven, Microwave Oven, Gas Cooking, Refrigerator, Disposal, Dishwasher, Ice Maker Connection, Water Softener (owned), Smoke Alarm, Security System (Owned), Pre-Wired for Security, Gas Water Heater, Garage Door Opener, Plumb for Water Softener, Solid Counter Tops, Custom Cabinets, 2+ Water Heater Units, City Garbage service
- Master Bdr Desc
- Walk-In Closet, Ceiling Fan, Full Bath
- Fireplace Description
- One, Living Room, Gas Logs Included, Gas, Glass/Enclosed Screen
- Cooling
- One Central
- Heating
- Central
- Exterior Features
- Covered Patio, Deck/Balcony, Wrought Iron Fence, Sprinkler System, Has Gutters, Other - See Remarks
- Exterior
- Stone/Rock, Stucco, 1 Side Masonry, Other
- Roof
- Tile, Concrete
- Floor
- Carpeting, Ceramic Tile, Wood, Stained Concrete, Brick
- Pool Description
- None
- Parking
- Two Car Garage
- School District
- Northside
- Elementary School
- Bonnie Ellison
- Middle School
- Hector Garcia
- High School
- Louis D Brandeis
Mortgage Calculator
Listing courtesy of Listing Agent: Jancee Sanchez (jsanchez@phyllisbrowning.com) from Listing Office: Phyllis Browning Company.
IDX information is provided exclusively for consumers' personal, non-commercial use, that it may not be used for any purpose other than to identify prospective properties consumers may be interested in purchasing, and that the data is deemed reliable but is not guaranteed accurate by the MLS. The MLS may, at its discretion, require use of other disclaimers as necessary to protect participants and/or the MLS from liability. 
Listings provided by LERA MLS